
Open House Sun, Sep 20th 1:30 PM - 3:30 PM
Address
40 Holiday Lane, Willingboro, NJ
Price
$ 389,900
Property Attributes
- MLS#NJBL2120972
- TypeSingle Family
- Listing Status ACTIVE
- CountyBURLINGTON
- CityWillingboro
- AreaWillingboro Twp
- NeighborhoodHawthorne Park
- Zip08046
- StyleRanch/Rambler
- Year Built1963
- Taxes$ 8369
- Price$ 389,900
- Bedrooms3
- Full Bathrooms2
- Half Bathrooms0
- Sqr Footage1570
- Lot Size0.15 Acres
Data Source:
Bright MLS
Property Description
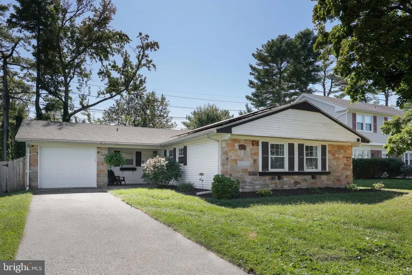
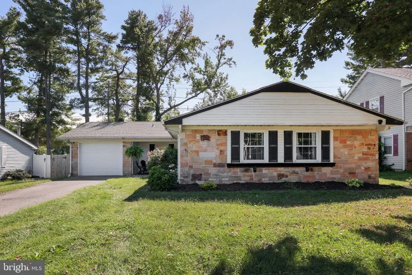
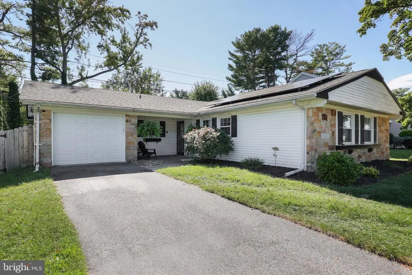
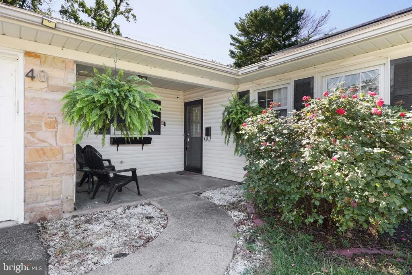
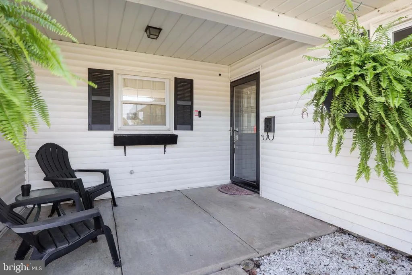
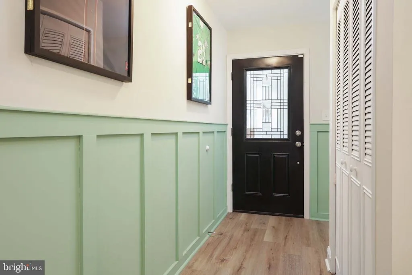
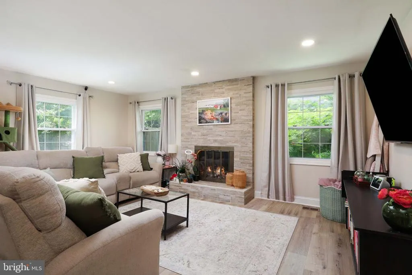
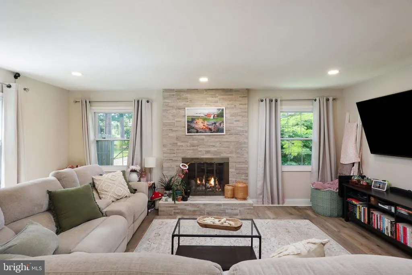
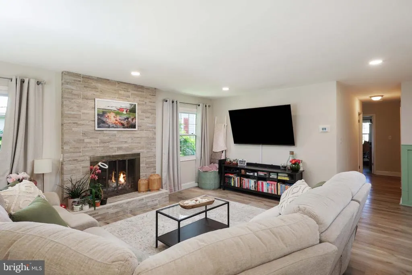
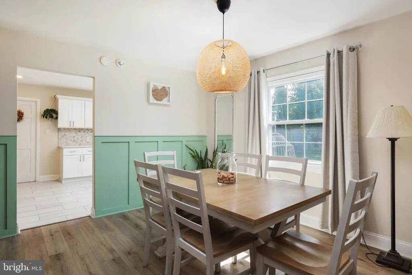
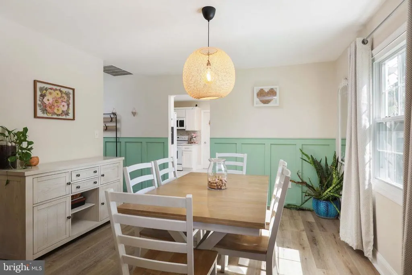
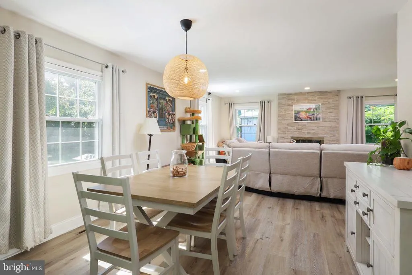
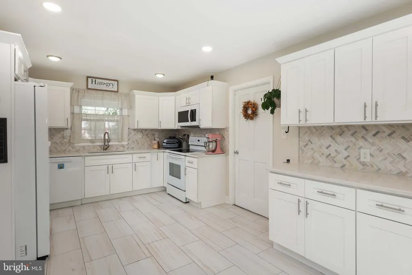
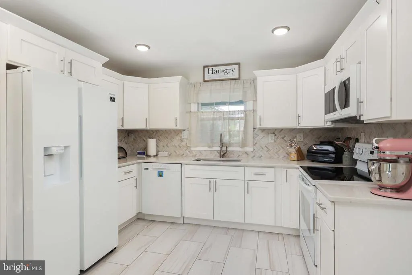
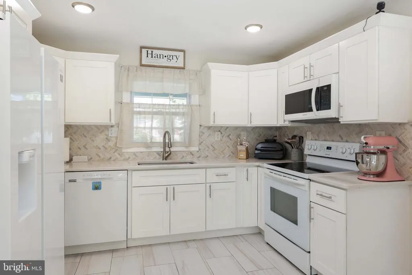
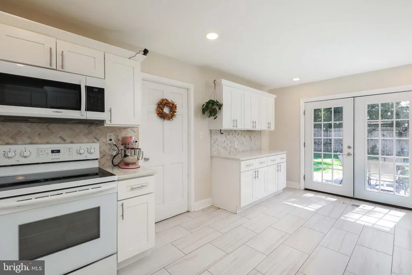
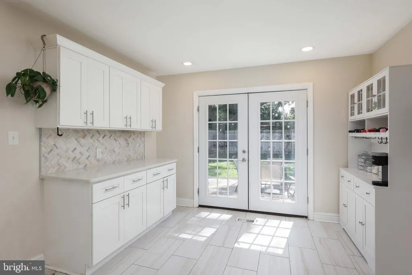
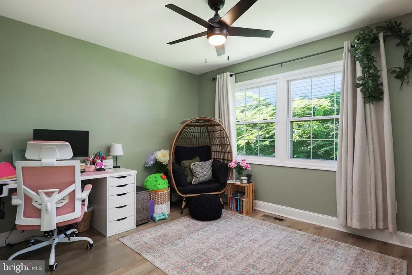
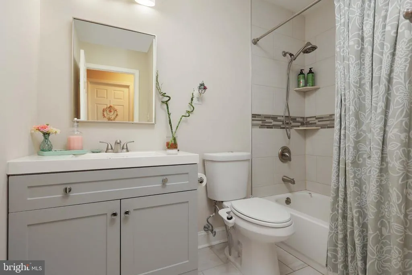
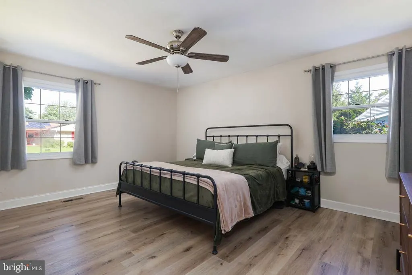
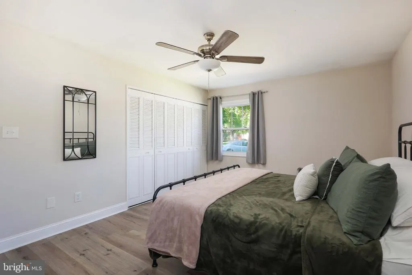
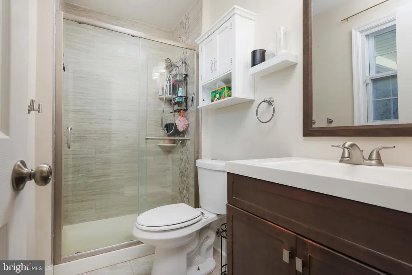
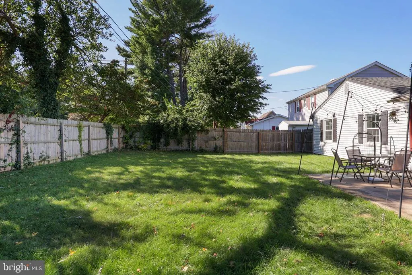
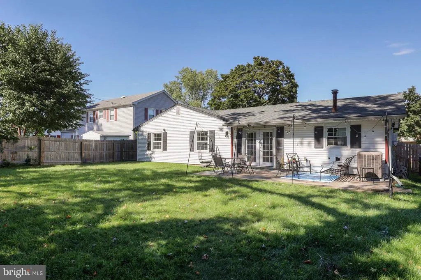
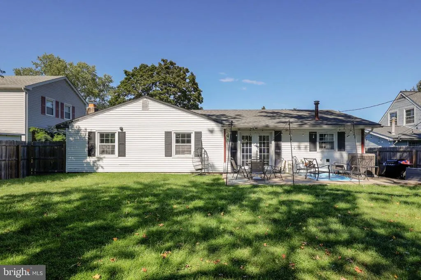
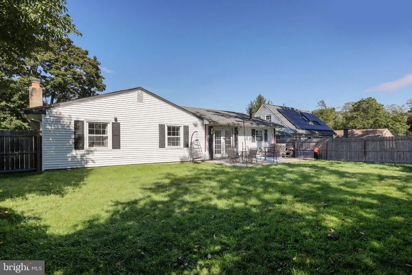
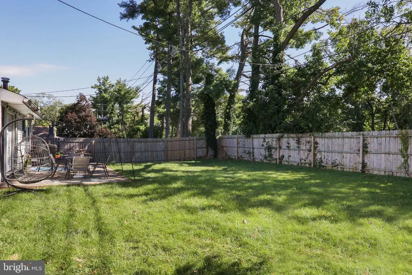
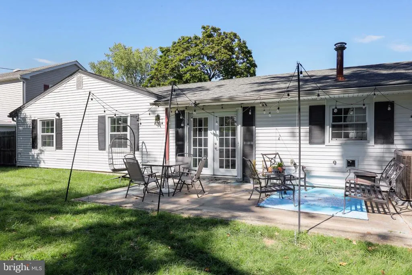
Welcome to 40 Holiday Lane, a beautifully updated ranch-style home in the desirable Hawthorne Park neighborhood of Willingboro! Offering comfortable one-level living, this inviting 3-bedroom, 2-full-bath residence combines a practical open floor plan with tasteful updates and thoughtful details throughout. Step inside and you'll immediately appreciate the bright, welcoming interior featuring an open-concept layout, attractive plank flooring, ceramic tile and abundant natural light. The spacious living area features a cozy gas fireplace with a custom tiled wall, creating a warm focal point for relaxing or entertaining. The living room flows naturally into the dining area and kitchen, making everyday living and hosting guests effortless. The updated kitchen offers a functional combination of cabinetry, countertop space, and modern appliances, including a range, built-in microwave, dishwasher, and refrigerator. A convenient table-space area provides an ideal spot for casual meals, morning coffee, or additional workspace. The primary bedroom provides a comfortable retreat and features its own private full bathroom. The primary bath has been tastefully updated with a contemporary vanity and walk-in shower. Two additional bedrooms offer flexibility for family, guests, a home office, or hobby space and share a second updated full bathroom. Convenience continues with main-level laundry and an attached one-car garage with garage-door opener. The home's level-entry design and 36-inch-plus hallway access also provide added accessibility and ease of movement. Step outside to enjoy the fully fenced backyard, offering a private outdoor setting for entertaining, gardening, play, or simply relaxing. The property features a paved driveway, sidewalk access, and a level 65' x 100' lot. Additional highlights include central air conditioning, natural-gas forced-air heating, a newer shingle roof, new water heater, public water and sewer, 200+ amp electrical service, and a slab foundation. This home also has solar panels, saving you a lot on electric. Located in the established Hawthorne Park section of Willingboro, this home offers convenient access to local schools, shopping, parks, major roadways, and commuter routes. With its updated interior, comfortable one-floor layout, private fenced yard, attached garage, and move-in-ready appeal, 40 Holiday Lane is a wonderful opportunity to own a well-maintained home in a convenient Burlington County location. Come see all that this inviting Willingboro rancher has to offer!
| Elementary School | Middle School | High School |
|---|---|---|
| Hawthorne Park E.S. | Memorial Jhs Middle School | Willingboro H.S. |
| Price History | |
|---|---|
| 9/18/2026 | Listed $389,900 |
General Features
| Living Area | 1570 |
|---|---|
| Sewer | Public Sewer |
| Heating | Forced Air |
| Cooling | Central A/C |
| Possession | 0-30 Days CD,31-60 Days CD |
| Roof | Shingle |
| Appliances | Built-In Microwave,Dishwasher,Dryer,Refrigerator,Stove,Washer |
| Zoning | RESIDENTIAL |
| Garage Spaces | 1.00 |
| Architectural Style | Ranch/Rambler |
| Construction Materials | Frame |
| School District | WILLINGBORO TOWNSHIP PUBLIC SCHOOLS |
| Exclusions | personal property,dining room light fixture,security cameras |
| Year Built | 1963 |
| Electric | 200+ Amp Service |
| Levels | 1 |
| Tax Year | 2025 |
| Ownership | Fee Simple |
| Cool Fuel | Electric |
| Accessibility | 36 + wide Halls,Level Entry - Main |
| County | BURLINGTON |
| New Construction | No |
| Property Type | Residential |
| HOA | No |
| Subdivision Name | HAWTHORNE PARK |
| Garage Y/N | Yes |
| Water Access Y/N | No |
| Other Structures | Above Grade,Below Grade |
| Full Baths | 2 |
| Status | ACTIVE |
| Directions | Per GPS. |
| City | WILLINGBORO |
| Disclosures | Lead Based Paint - Federal,Prop Disclosure |
| Senior Community Y/N | No |
| MLS Area | Willingboro Twp (20338) |
| Lot Size Units | Square Feet |
| Lot Size Square Feet | 6500.00 |
| Tax Assessed Value | 190000.0 |
| Tax Annual Amount | 8369.0 |
| Property Condition | Average,Excellent,Good,Very Good |
| Structure Type | Detached |
| Condo/Coop Association fee Y/N | No |
| Bathrooms Full Main Level | 2 |
| Bathrooms Count Main Level | 2.00 |
| Price Per Sq Ft Total AG | 248.34 |
| Acceptable Financing | Conventional,FHA,FHA 203(b),VA |
| Vacation Rental Y/N | No |
| Total SQFT | 1570 |
| Standard Status | Active |
| Year Built Source | Assessor |
| Tax Lot | 00020 |
Interior Features
| Interior Amenities | Breakfast Area,Ceiling Fan(s),Chair Railings,Combination Dining/Living,Entry Level Bedroom,Flat,Floor Plan - Open,Kitchen - Table Space |
|---|---|
| Heating Fuel | Natural Gas |
| Flooring | Ceramic Tile,Laminate Plank |
| Total Fireplaces | 1 |
| Hot Water | Natural Gas |
| Basement (Y/N) | No |
| Heating Y/N | Yes |
| Fireplace Y/N | Yes |
| Above Grade Finished Area | 1570 |
| Central Air Y/N | Yes |
| Total Bedrooms | 3 |
| Main Level Bedrooms | 3 |
| Below Grade Finished Area Unit Type | Square Feet |
| LivingAreaSource | Assessor |
| Laundry Type | Main Floor |
| Below Grade Unfin Area Units | Square Feet |
| Below Grade Finished Area Source | Assessor |
| Above Grade Finished Area Source | Assessor |
| Above Grade Finished Area Unit Type | Square Feet |
| Total Baths | 2 |
Exterior Features
| Exterior Amenities | Sidewalks |
|---|---|
| Pool | No Pool |
| Fencing | Fully |
| Parking Features | Paved Driveway |
| Water Source | Public |
| Inclusions | washer,dryer,refrigerator,microwave,oven/range,dishwasher,window treatments |
| Total Parking Spaces | 1 |
| Garage Features | Garage - Front Entry,Garage Door Opener |
| Type of Parking | Attached Garage,Driveway,On Street |
| Foundation Details | Slab |
| Water View Y/N | No |
| Lot Dimensions | 65.00 x 100.00 |
| Lot Size Acres | 0.15 |
| Lot Size Source | Assessor |
| Waterfront Y/N | No |
| Land Assessed Value | 38700.00 |
| Navigable Water Y/N | No |
| Water Oriented Y/N | No |
| # of Attached Garage Spaces | 1 |
Amenities
- Foreclosure
- Views
- Short Sale
- New Construction
- Adult 55+
- Lease To Own
- No HOA Fees
- Furnished
- Primary On Main
- Air Conditioning
- Seller Finance
- Green
- Fixer Upper
- Horse
- Golf
- Fireplace
- Deck
- Garage
- Basement
- Pool
Property vs Single Family Average in 08046
Price
Taxes
Year Built
 © BRIGHT, All Rights Reserved
