
Address
44 Henderson Lane, Willingboro, NJ
Price
$ 269,900
Property Attributes
- MLS#NJBL2118486
- TypeSingle Family
- Listing Status ACTIVE
- CountyBURLINGTON
- CityWillingboro
- AreaWillingboro Twp
- NeighborhoodHawthorne Park
- Zip08046
- StyleRanch/Rambler
- Year Built1963
- Taxes$ 6453
- Price$ 269,900
- Bedrooms4
- Full Bathrooms2
- Half Bathrooms0
- Sqr Footage1791
- Lot Size0.15 Acres
Data Source:
Bright MLS
Property Description
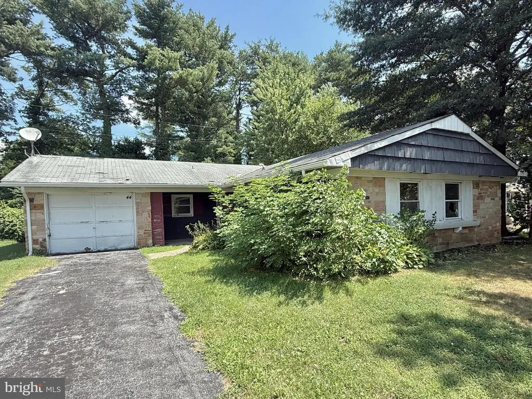
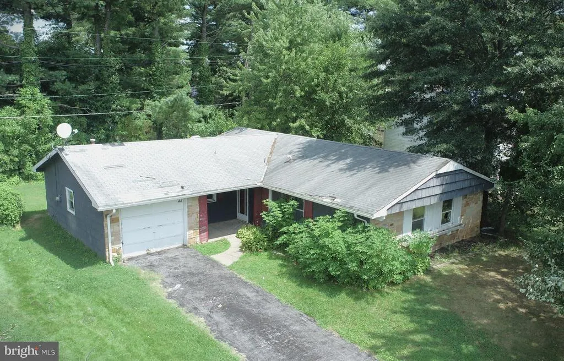
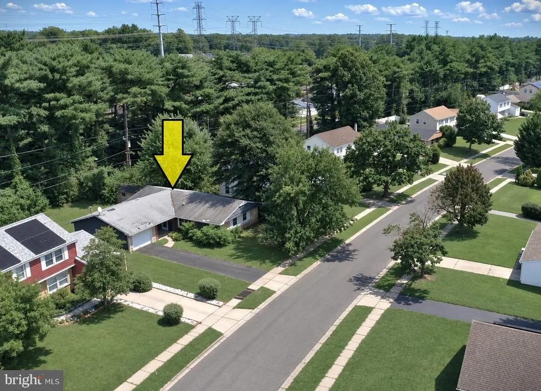
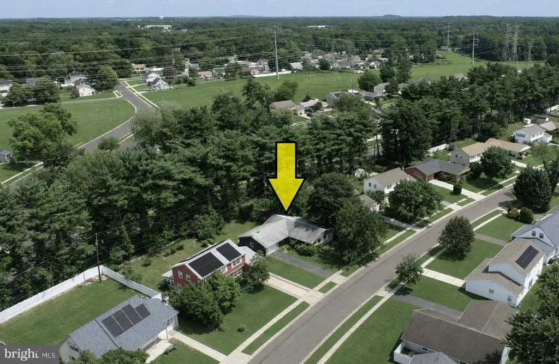
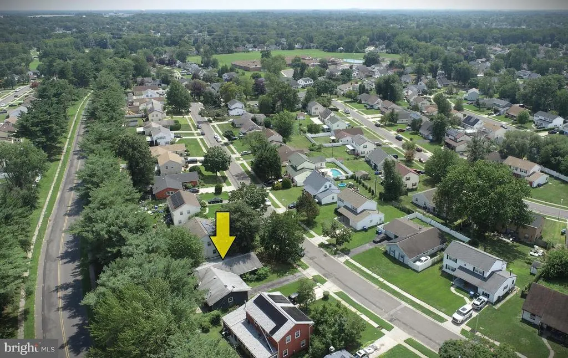
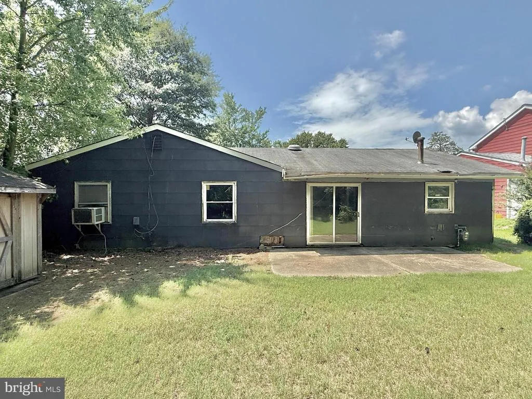
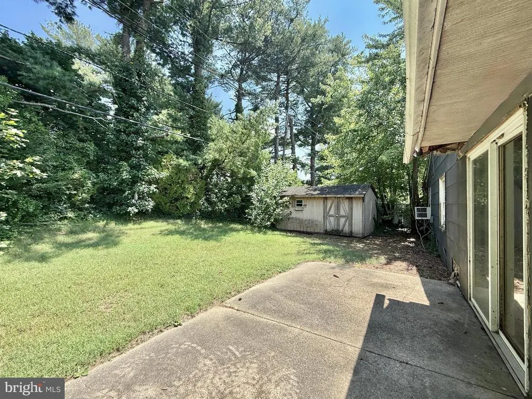
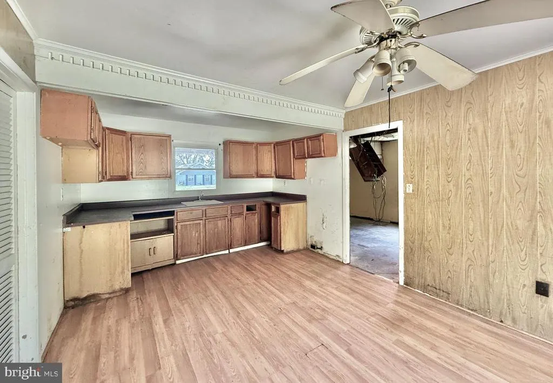
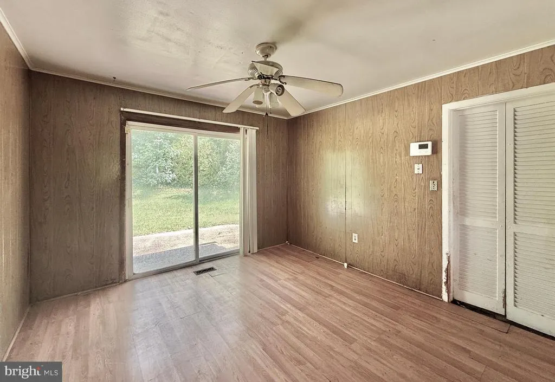
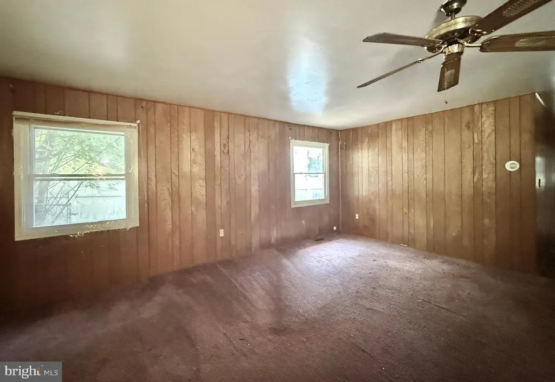
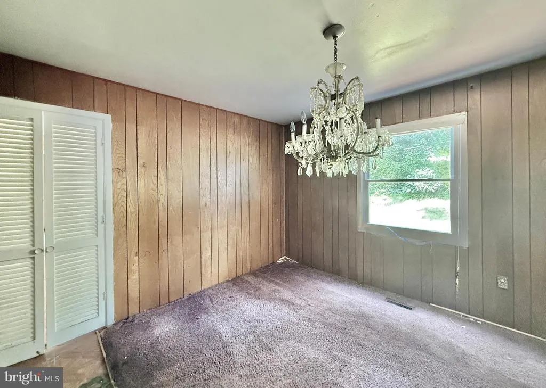
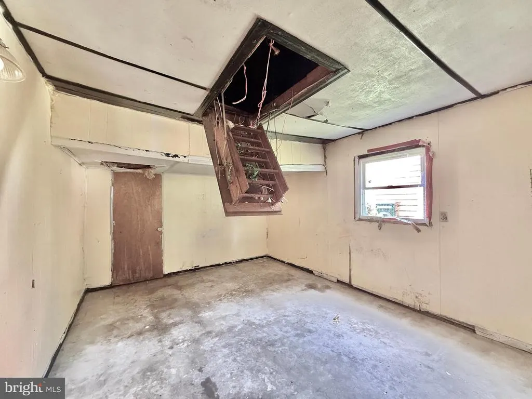
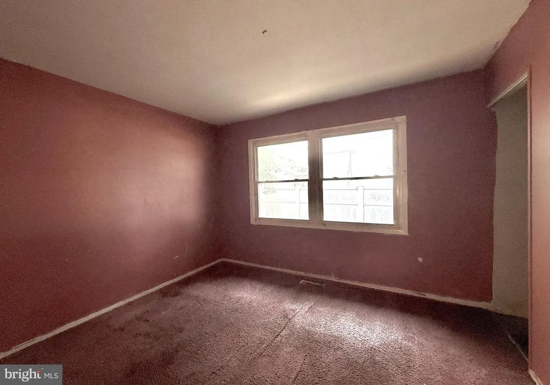
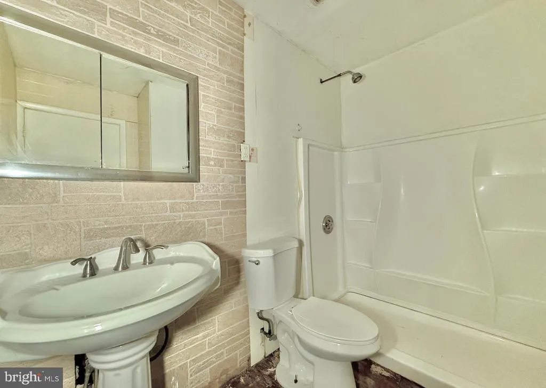
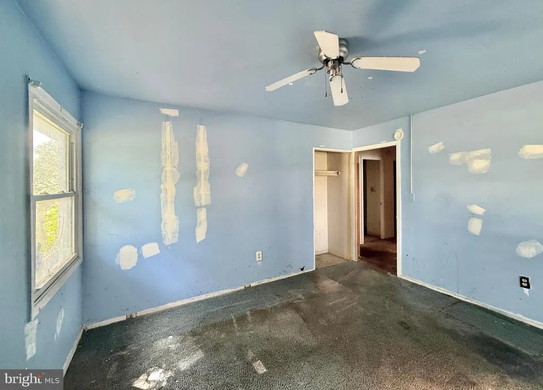
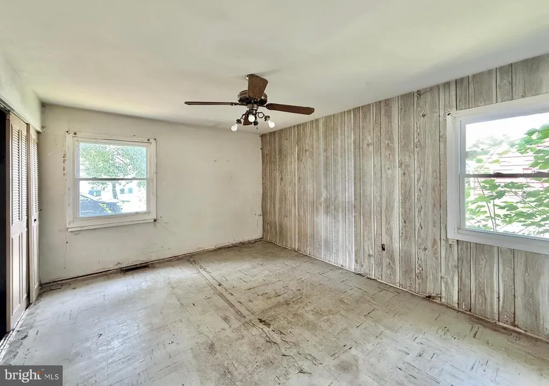
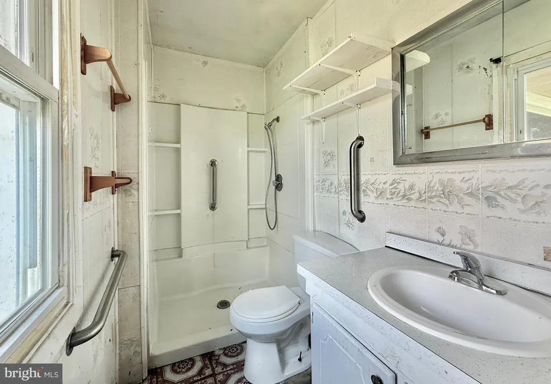
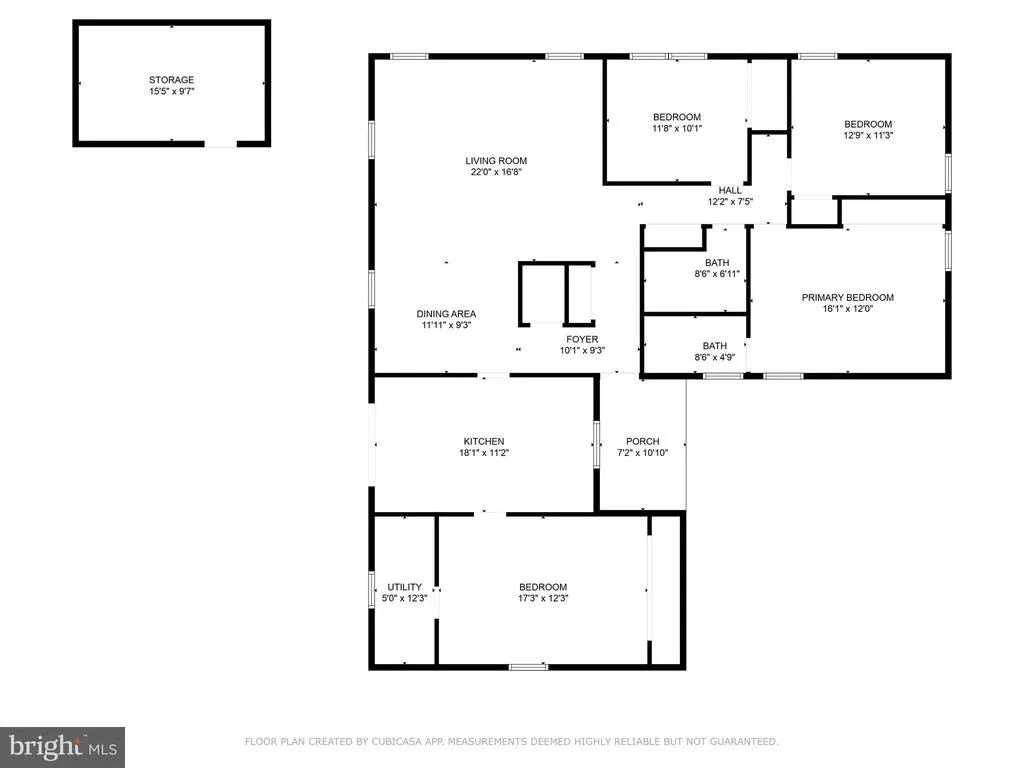
Welcome to 44 Henderson Lane in Willingboro! This 4-bedroom, 2-bathroom home offers approximately 1,791 square feet of living space, was built in 1963, and sits on a 65' x 100' lot (approximately 0.15 acres). Offering the convenience of one-floor living, the home features a spacious primary bedroom with its own private bathroom, a convenient laundry/utility room located off the fourth bedroom, and a layout with plenty of potential for customization. The property offers an excellent opportunity for updating and personalization, allowing a buyer to bring their vision to life and make this home their own. The established Willingboro location provides convenient access to shopping, dining, parks, recreation, schools, and everyday amenities. Commuters will appreciate convenient access to Route 130, I-295, and the New Jersey Turnpike, providing connections throughout Burlington County, South Jersey, Philadelphia, Trenton, and surrounding areas. NJ TRANSIT bus service also provides public transportation options. Property Disclosure: Property is being sold AS-IS. Buyer is responsible for obtaining all required certifications. Seller never occupied the property. Neither the Seller nor the Listing Agent makes any representation or warranty as to the accuracy or completeness of any information contained herein. Buyer must conduct their own due diligence, verification, research, and inspections and should rely solely upon the results thereof. The fourth bedroom appears to be a conversion of the former garage area. The Seller and Listing Agent have no information regarding the workmanship, permits, approvals, or original construction of this conversion. The laundry/utility room is located off the fourth bedroom. Buyer is responsible for independently verifying the bedroom count, square footage, use, permits, zoning, certifications, and compliance with all applicable requirements.
| Price History | |
|---|---|
| 8/12/2026 | Listed $269,900 |
General Features
| Living Area | 1791 |
|---|---|
| Sewer | Public Sewer |
| Heating | Forced Air |
| Cooling | Window Unit(s) |
| Possession | Settlement |
| Zoning | RESI |
| Architectural Style | Ranch/Rambler |
| Construction Materials | Frame |
| School District | WILLINGBORO TOWNSHIP PUBLIC SCHOOLS |
| Year Built | 1963 |
| Levels | 1 |
| Tax Year | 2025 |
| Ownership | Fee Simple |
| Cool Fuel | Electric |
| Accessibility | None |
| County | BURLINGTON |
| New Construction | No |
| Property Type | Residential |
| HOA | No |
| Subdivision Name | HAWTHORNE PARK |
| Garage Y/N | No |
| Water Access Y/N | No |
| Other Structures | Above Grade,Below Grade |
| Full Baths | 2 |
| Status | ACTIVE |
| Directions | Follow GPS from current location. |
| City | WILLINGBORO |
| Senior Community Y/N | No |
| MLS Area | Willingboro Twp (20338) |
| Lot Size Units | Square Feet |
| Lot Size Square Feet | 6500.00 |
| Tax Assessed Value | 146500.0 |
| Tax Annual Amount | 6453.0 |
| Structure Type | Detached |
| Condo/Coop Association fee Y/N | No |
| Bathrooms Full Main Level | 2 |
| Bathrooms Count Main Level | 2.00 |
| Price Per Sq Ft Total AG | 150.7 |
| Acceptable Financing | FHA 203(k),Cash |
| Vacation Rental Y/N | No |
| Total SQFT | 1791 |
| Standard Status | Active |
| Year Built Source | Assessor |
| Tax Lot | 00013 |
Interior Features
| Heating Fuel | Natural Gas |
|---|---|
| Hot Water | Natural Gas |
| Basement (Y/N) | No |
| Heating Y/N | Yes |
| Fireplace Y/N | No |
| Above Grade Finished Area | 1791 |
| Central Air Y/N | No |
| Total Bedrooms | 4 |
| Room Type | Living Room,Kitchen |
| Main Level Bedrooms | 4 |
| Below Grade Finished Area Unit Type | Square Feet |
| LivingAreaSource | Assessor |
| Laundry Type | Main Floor |
| Below Grade Unfin Area Units | Square Feet |
| Below Grade Unfin SQFT Source | Assessor |
| Below Grade Finished Area Source | Assessor |
| Above Grade Finished Area Source | Assessor |
| Above Grade Finished Area Unit Type | Square Feet |
| Total Baths | 2 |
Exterior Features
| Pool | No Pool |
|---|---|
| Water Source | Public |
| Total Parking Spaces | 2 |
| Type of Parking | Driveway |
| Foundation Details | Slab |
| Water View Y/N | No |
| Lot Dimensions | 65.00 x 100.00 |
| Lot Size Acres | 0.15 |
| Lot Size Source | Assessor |
| Waterfront Y/N | No |
| Land Assessed Value | 36900.00 |
| Navigable Water Y/N | No |
| Water Oriented Y/N | No |
| LotDimensionsSource | Assessor |
Room Details
| Room | Dimensions | Level | Flooring | Details |
|---|---|---|---|---|
| Kitchen | Main | |||
| Living Room | Main |
Amenities
- Foreclosure
- Views
- Short Sale
- New Construction
- Adult 55+
- Lease To Own
- No HOA Fees
- Furnished
- Primary On Main
- Air Conditioning
- Seller Finance
- Green
- Fixer Upper
- Horse
- Golf
- Fireplace
- Deck
- Garage
- Basement
- Pool
Property vs Single Family Average in 08046
Price
Taxes
Year Built
Visits
 © BRIGHT, All Rights Reserved
