
Open House Sun, Sep 20th 12:00 PM - 3:00 PM
Address
13539 Heritage Farms Drive, Gainesville, VA
Price
$ 995,000
Property Attributes
- MLS#VAPW2124916
- TypeSingle Family
- Listing Status ACTIVE
- CountyPRINCE WILLIAM
- CityGainesville
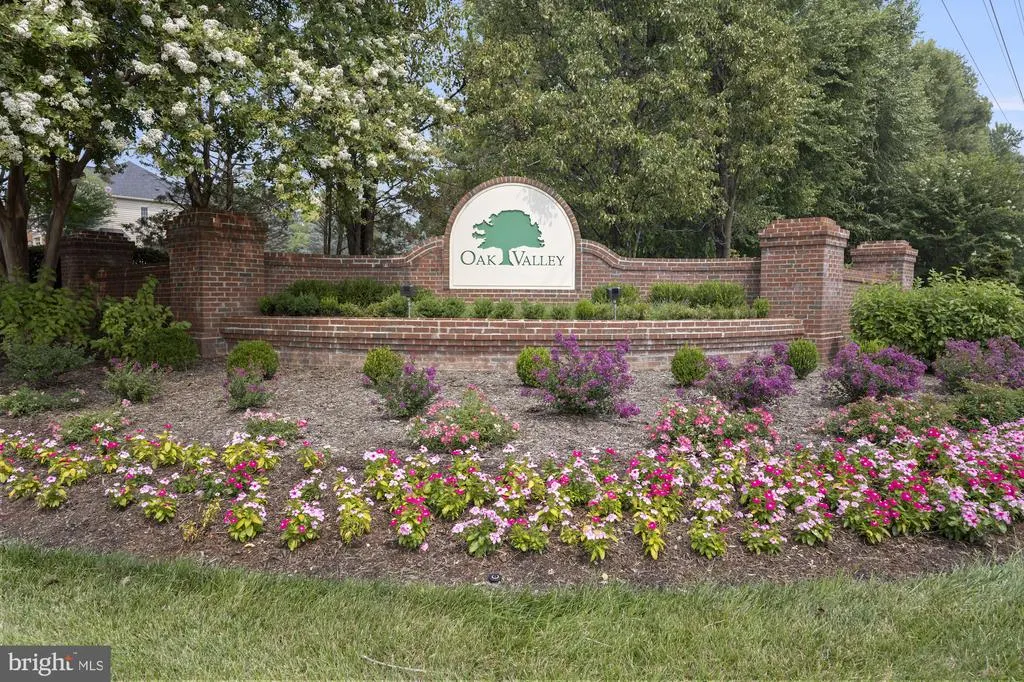
- NeighborhoodOak Valley
- Zip20155
- StyleColonial
- Year Built2001
- Taxes$ 10120
- Price$ 995,000
- Bedrooms5
- Full Bathrooms5
- Half Bathrooms0
- Sqr Footage4777
- Lot Size0.49 Acres
Data Source:
Bright MLS
Property Description
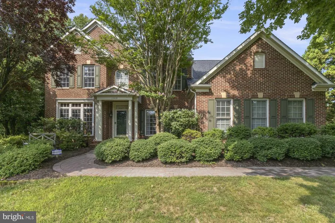
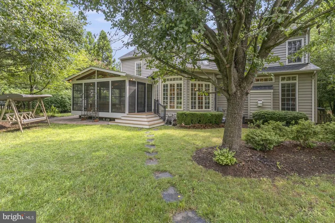
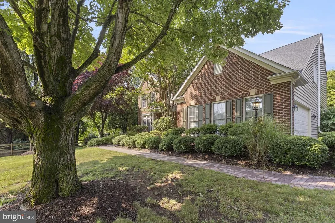
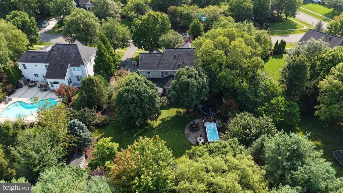
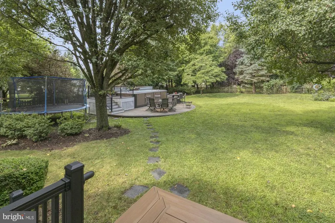
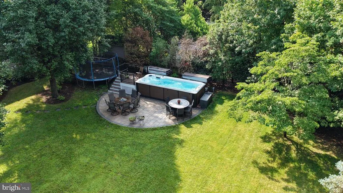
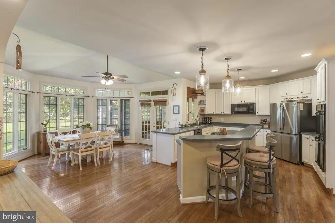
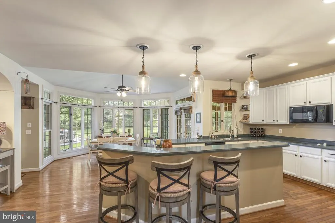
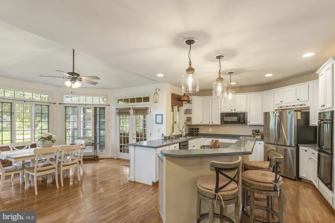
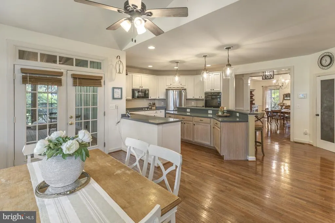
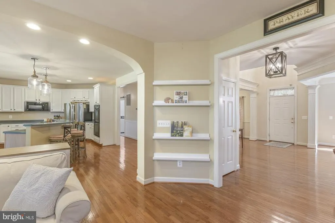
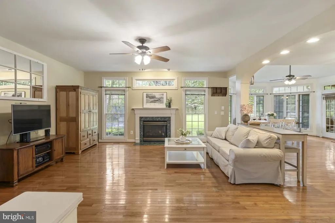
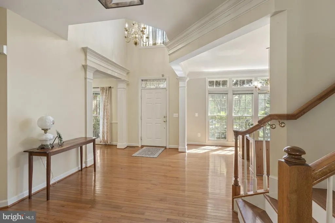
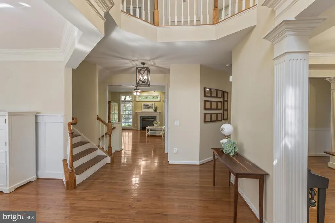
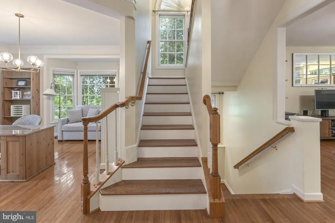
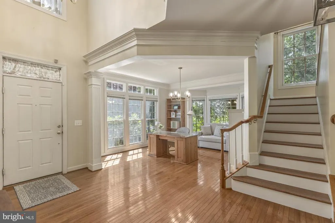
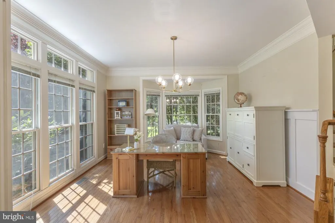
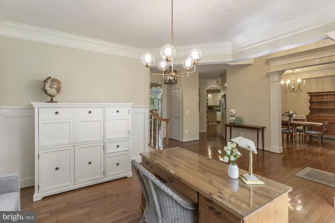
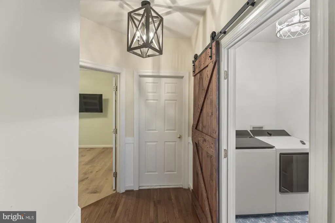
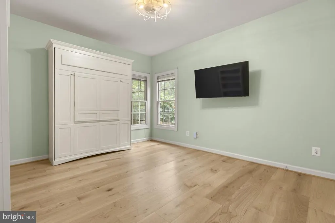
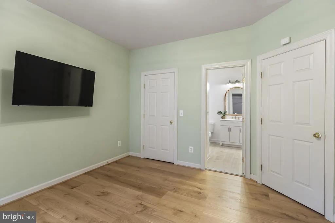
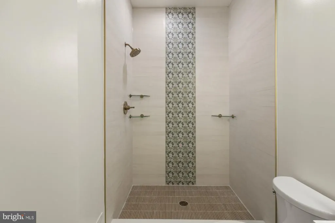
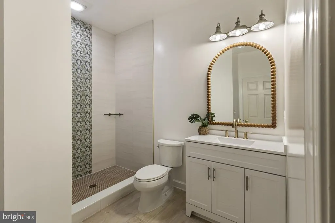
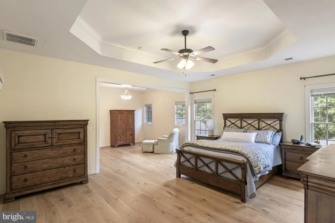
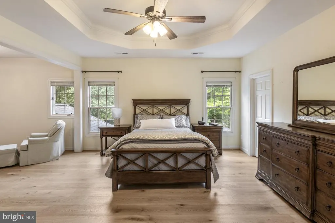
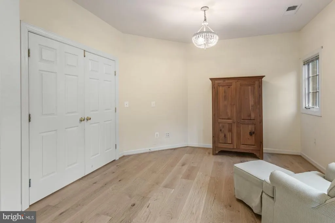
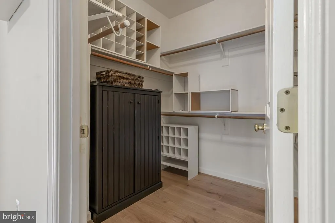
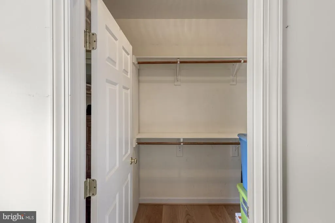
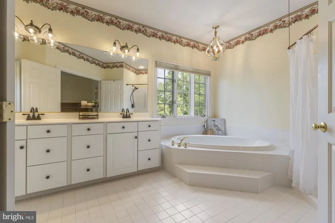
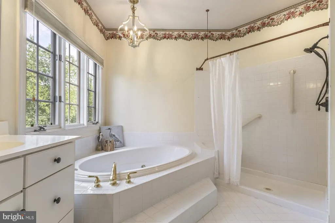
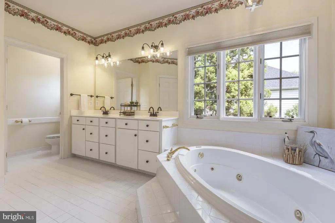
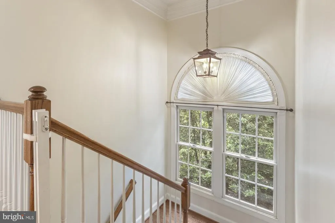
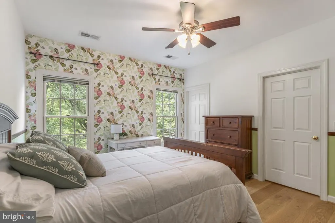
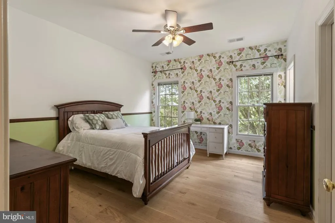
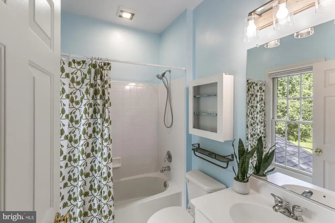
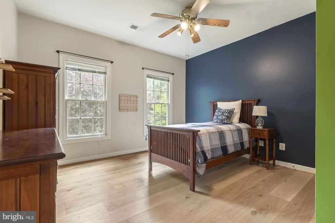
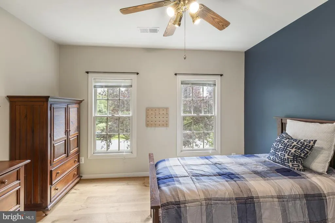
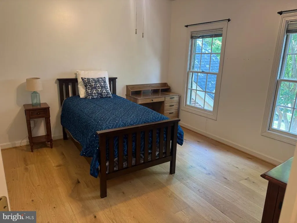
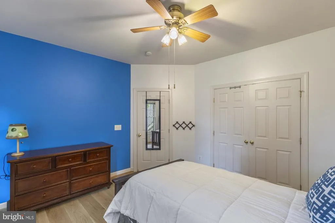
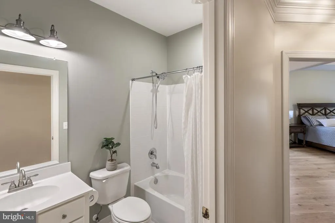
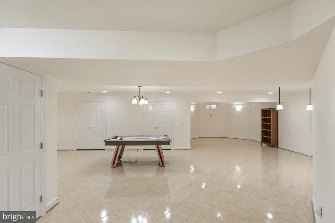
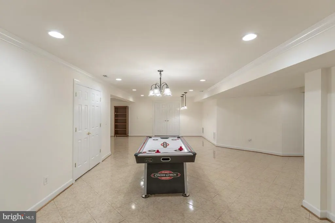
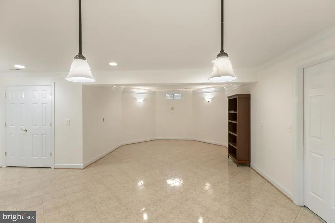
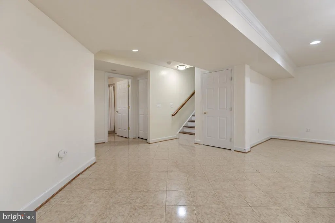
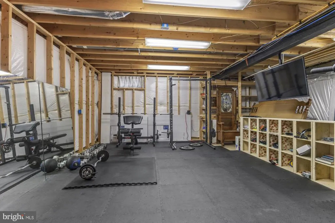
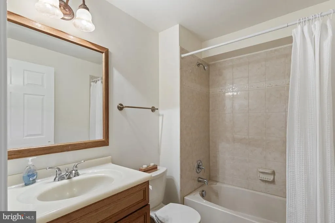
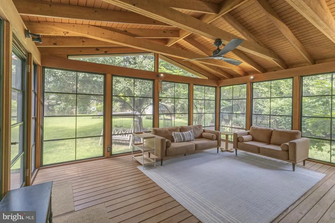
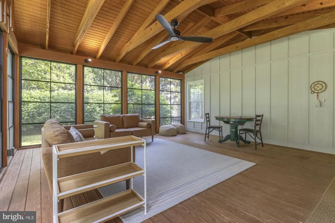
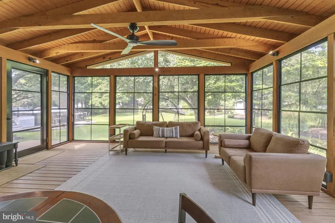
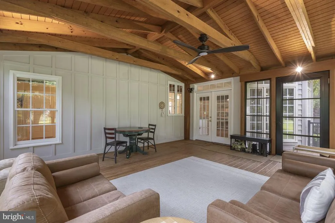
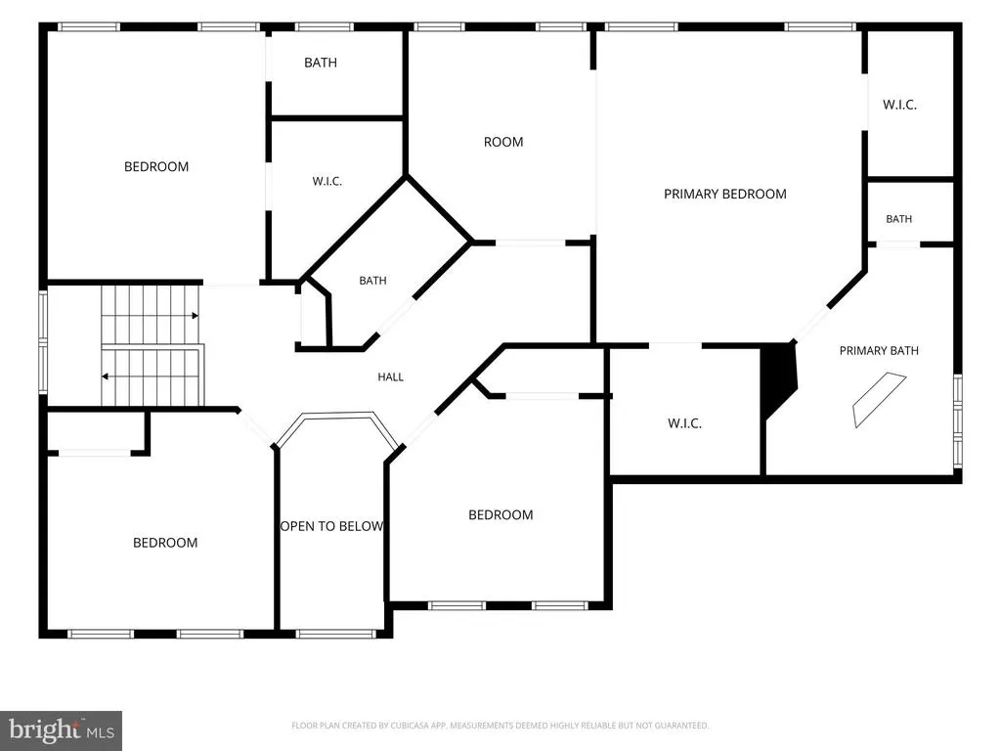
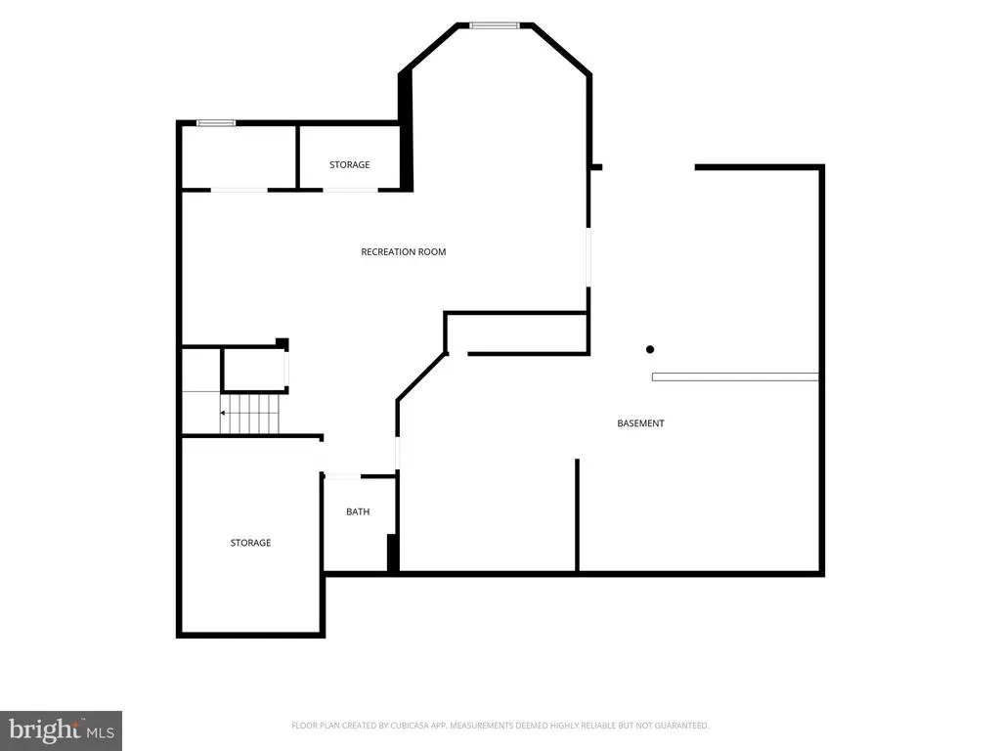
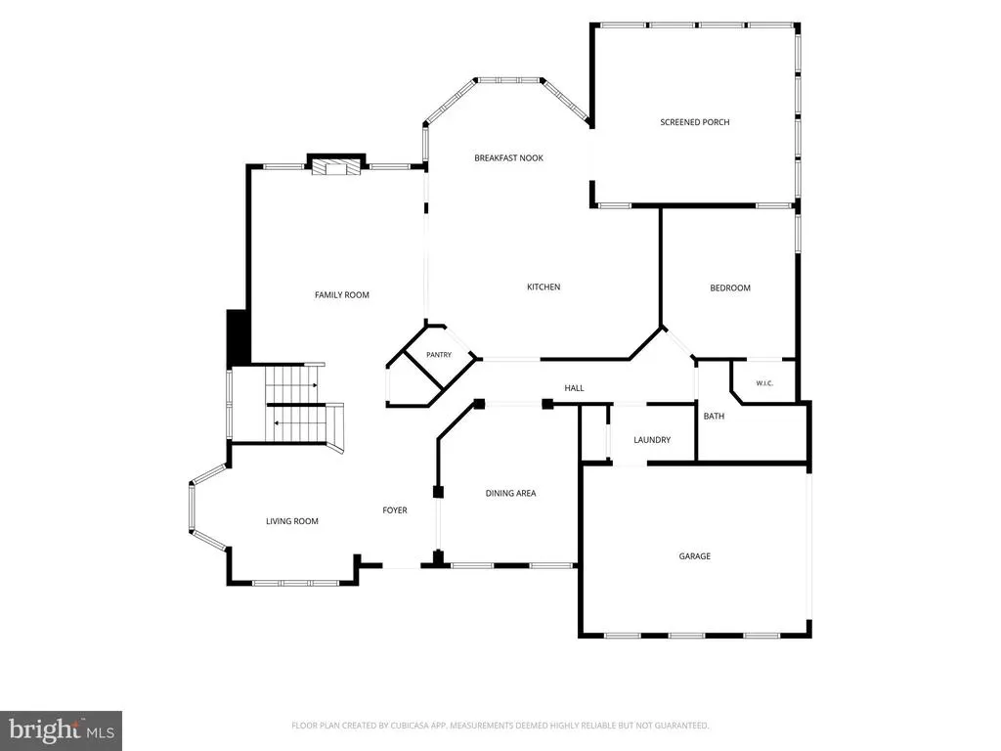
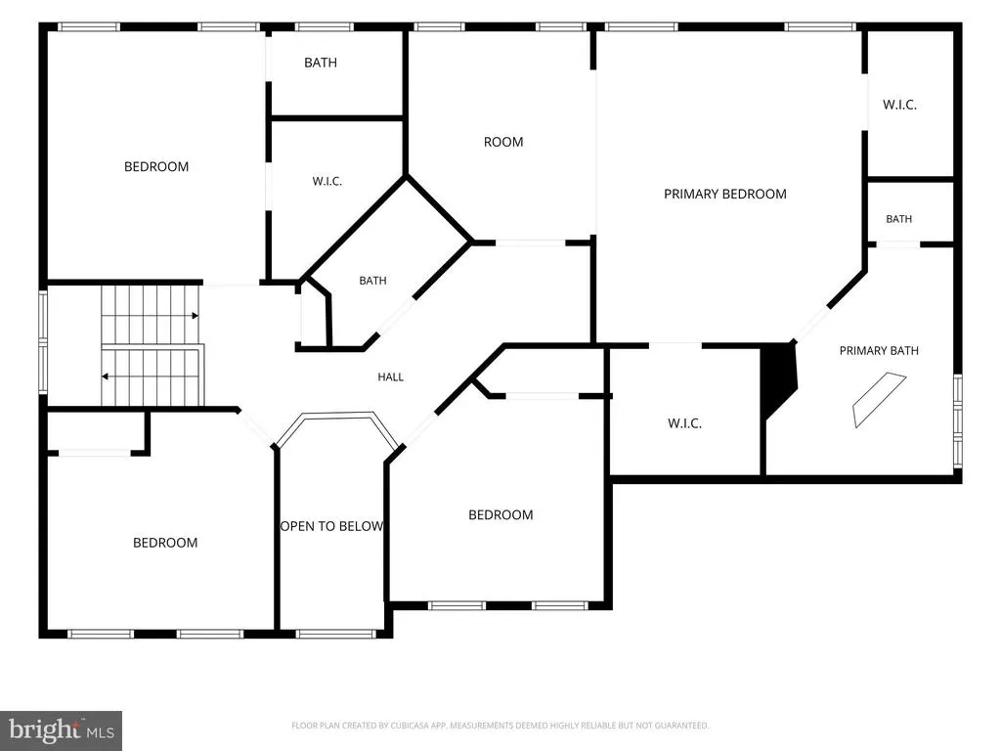
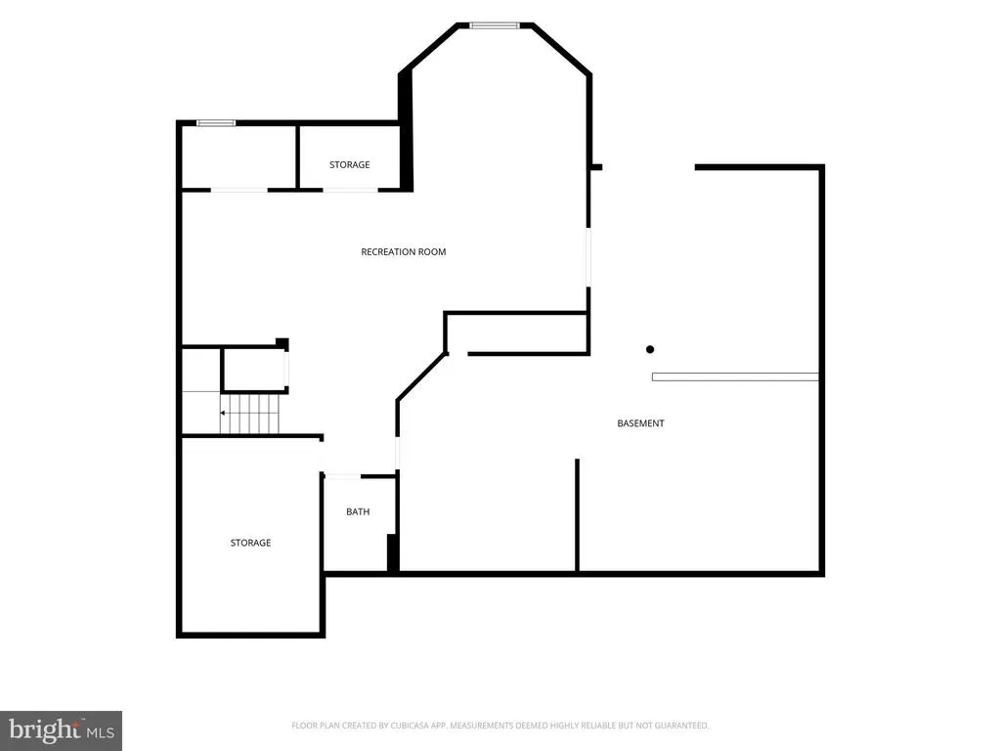
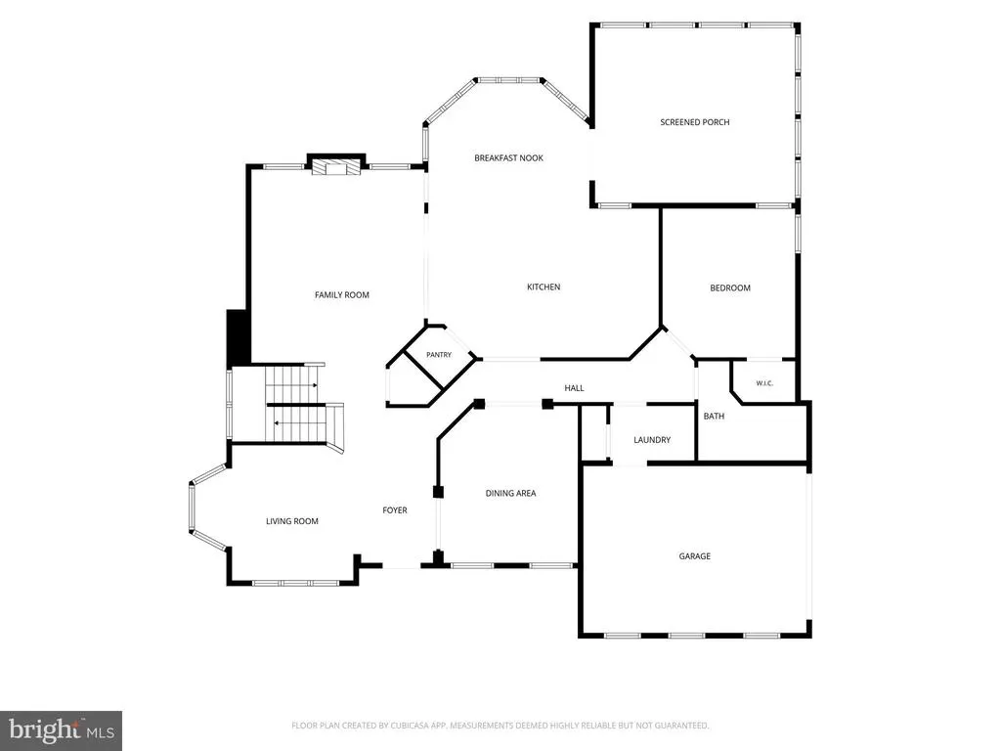
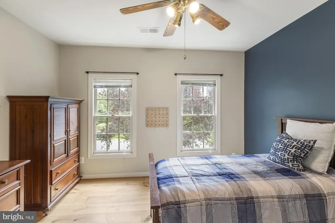
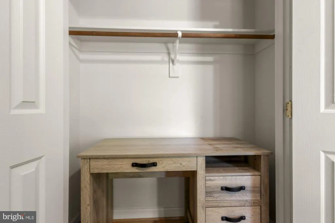
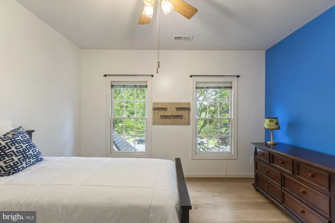
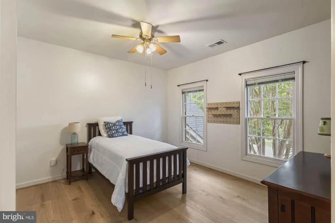
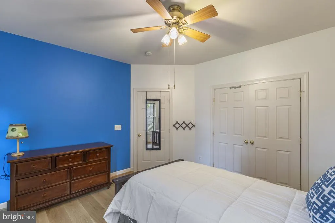
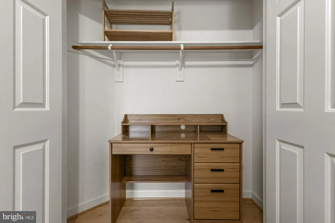
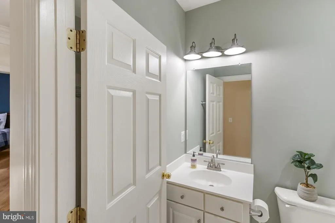
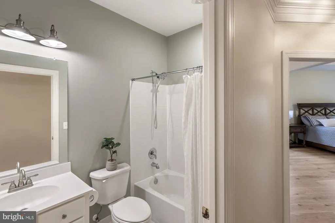
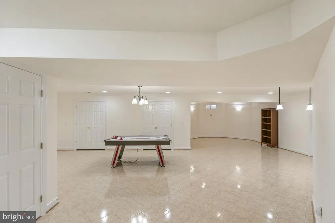
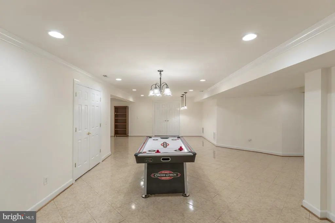
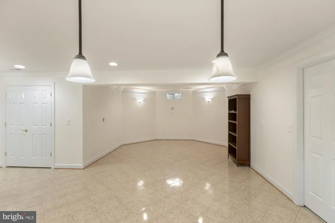
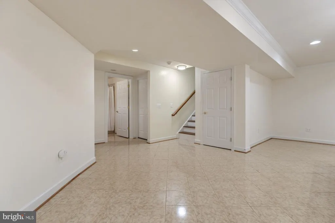
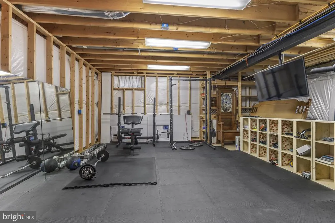
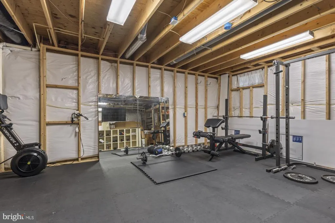
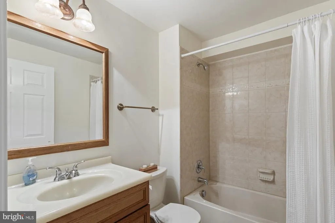
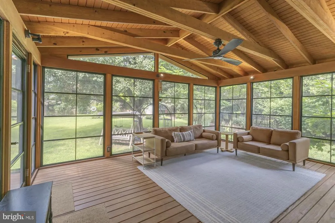
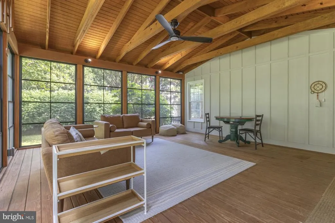
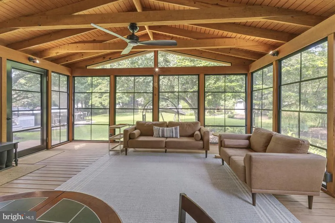
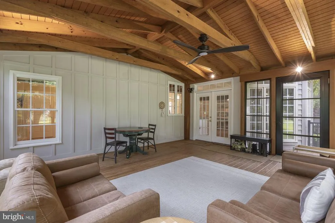
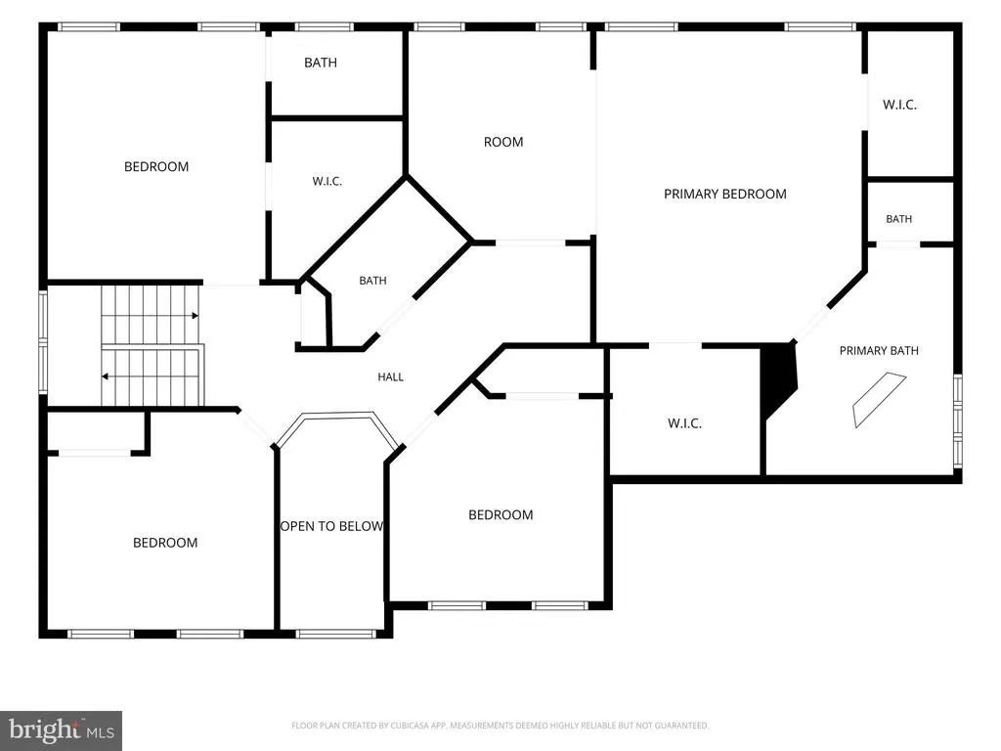
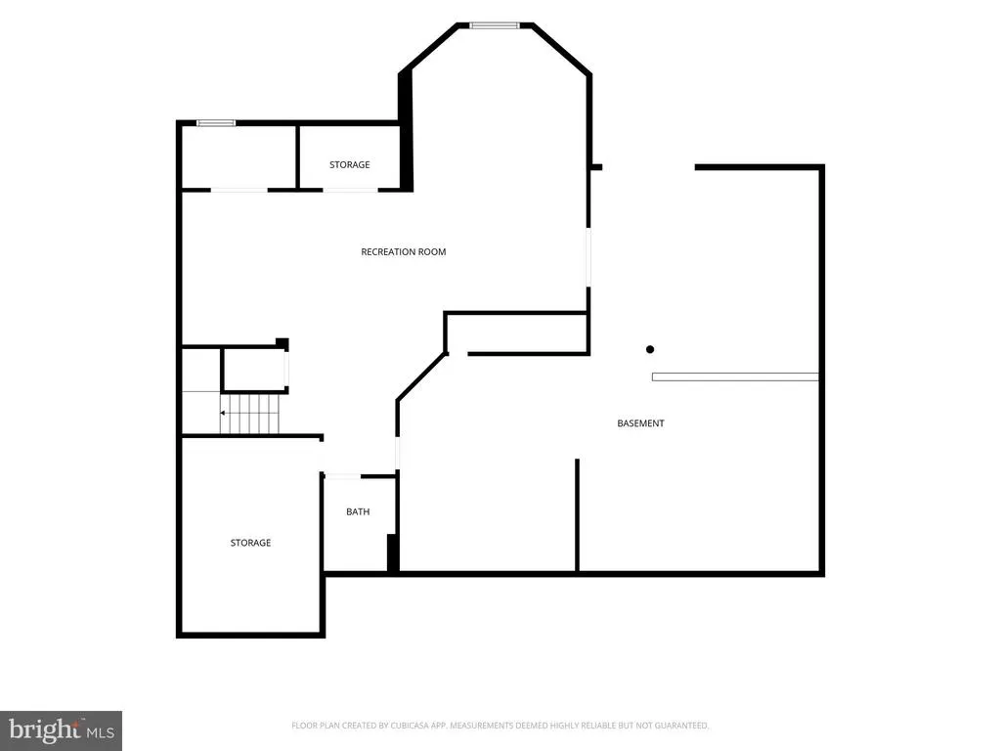
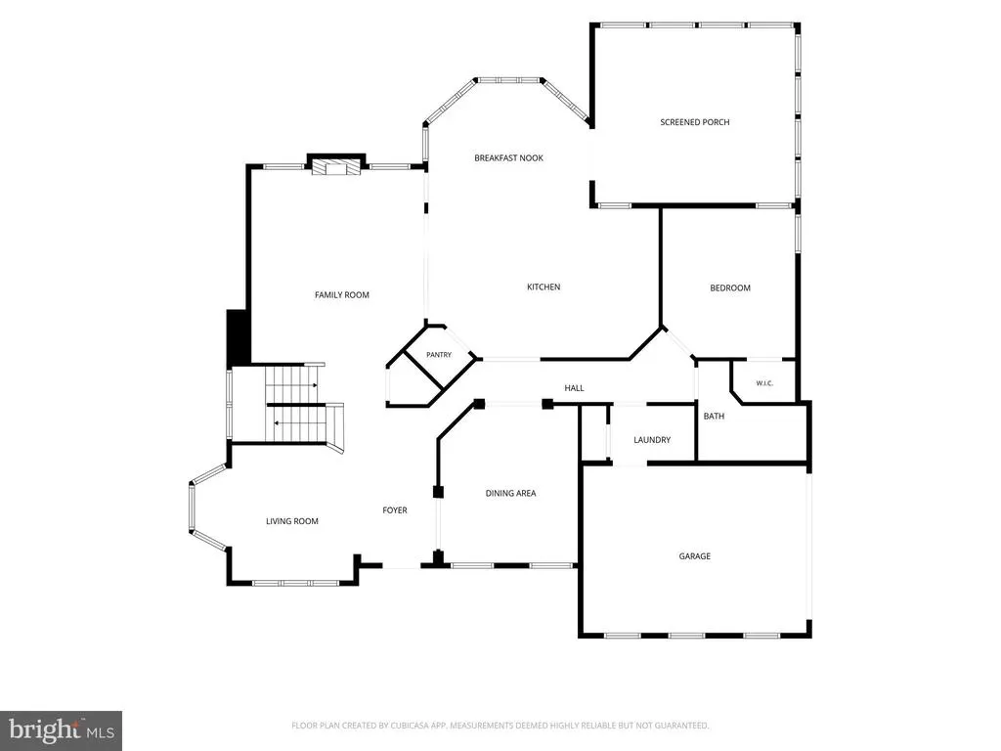
Discover a rare combination of privacy, comfort, and flexible living in this beautifully designed home situated on a premium lot backing to protected common area in sought after Oak Valley. The main level is designed for both comfortable everyday living and memorable entertaining, featuring an inviting living room, elegant dining room, spacious family room, and a large open kitchen featuring a double-wall oven and plentiful counter space ready to inspire your favorite meals. A main-level bedroom and full bath is ideal for guests, extended family, or a private home office. Upstairs you'll find a spacious, luxurious primary suite with a sitting area, laundry chute and a full bath with a soaking tub. An additional three upper level bedrooms, all large size with one having its own private full bathroom. Another separate full hall bath is off the hallway convenient to the other bedrooms. The basement adds even more versatility with a generous recreation room and full bathroomperfect for movie nights, games, exercise, or casual entertainingplus a second laundry and valuable unfinished space for storage, workshop/craft room and future possibilities. Step outside and experience your own private outdoor oasis. The expansive three-season porch extends the living space, creating an inviting setting for morning coffee, relaxed evenings, and effortless entertaining. The private swim spa allows you to swim, exercise, unwind, and stay active all year round with its heated feature without ever leaving home while also leaving room in the open yard for family activities. With its premium setting, generous floor plan, abundant storage, and exceptional indoor-outdoor lifestyle, this is more than a homeit is the private retreat you have been waiting for. Come experience everything this remarkable property has to offer! Recent improvements include a new roof in 2021, HVAC systems in 2025, engineered hardwood flooring in 2025, refrigerator in 2025, washer and dryer in 2026, and updated lighting.
| Price History | |
|---|---|
| 7/24/2026 | Listed $1,095,000 |
| 8/27/2026 | 5$1,045,000 |
| 9/12/2026 | 5$995,000 |
General Features
| Living Area | 4777 |
|---|---|
| Sewer | Public Sewer |
| Heating | Forced Air,Zoned |
| Cooling | Ceiling Fan(s),Central A/C,Zoned |
| Possession | Settlement |
| Appliances | Cooktop,Dishwasher,Disposal,Exhaust Fan,Icemaker,Oven - Wall,Oven - Double,Refrigerator,Built-In Microwave,Dryer,Washer |
| Zoning | SR1 |
| HOA Fee | 72.00 |
| Garage Spaces | 2.00 |
| Patio/Porch Features | Patio(s),Porch(es) |
| Architectural Style | Colonial |
| Pool Features | Above Ground,Lap/Exercise,Pool/Spa Combo |
| Security Features | Electric Alarm |
| Construction Materials | Brick Front,Combination,Brick |
| School District | PRINCE WILLIAM COUNTY PUBLIC SCHOOLS |
| Year Built | 2001 |
| View | Garden/Lawn,Trees/Woods |
| Levels | 2 |
| Tax Year | 2026 |
| Ownership | Fee Simple |
| Cool Fuel | Electric |
| Section | 3 |
| Accessibility | Other |
| Assoc Fee Paid Per | Monthly |
| County | PRINCE WILLIAM |
| New Construction | No |
| Property Type | Residential |
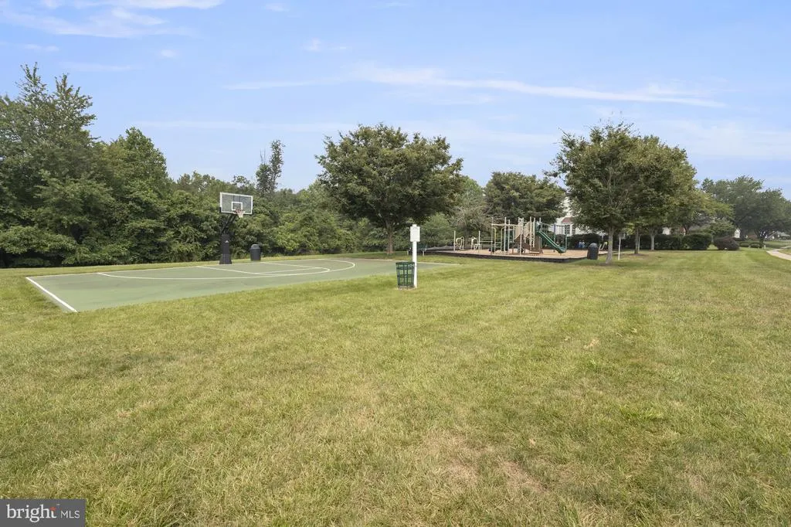
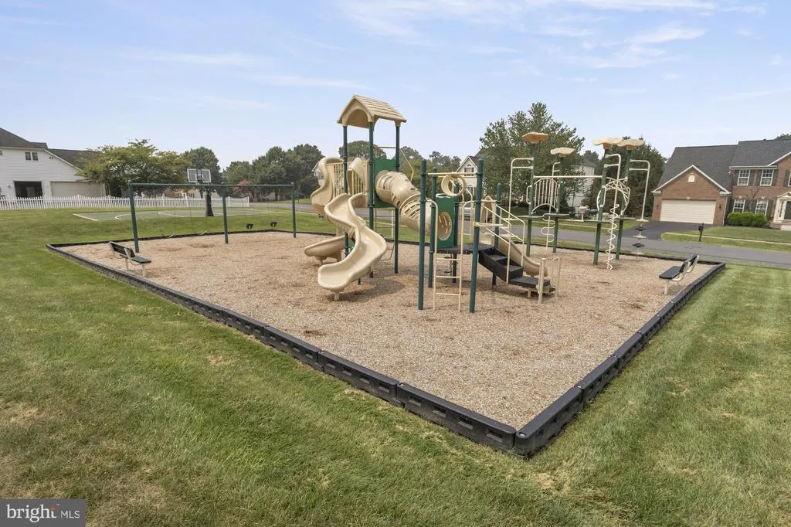
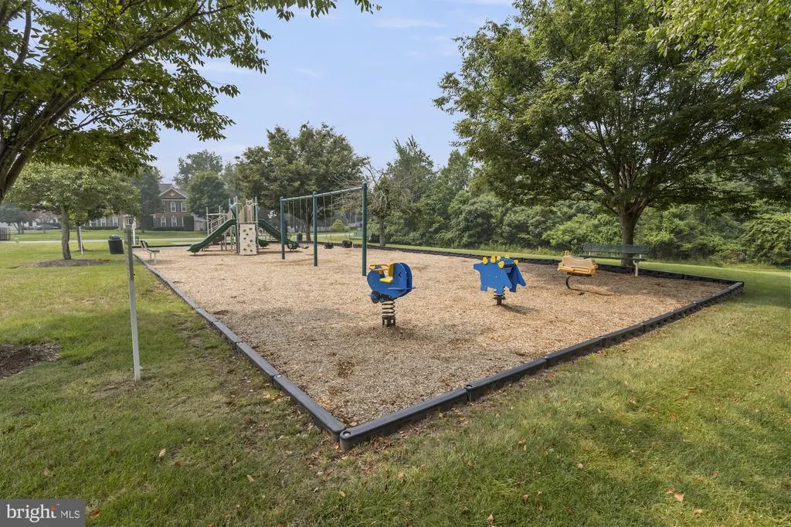
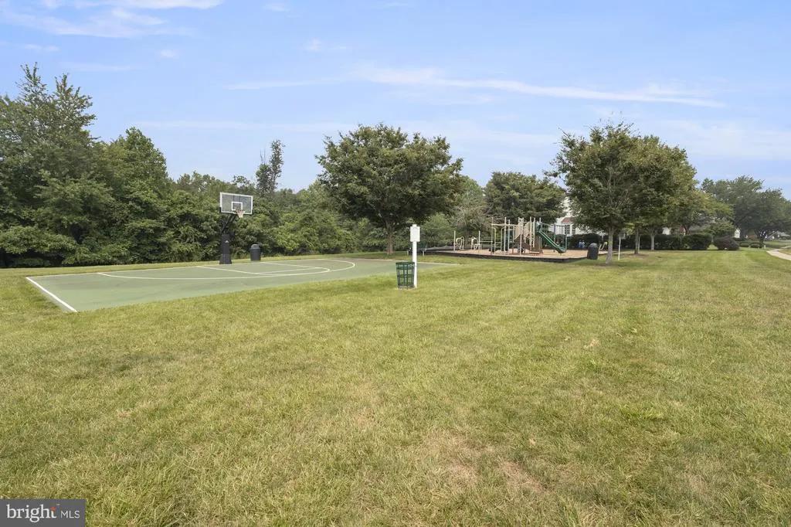
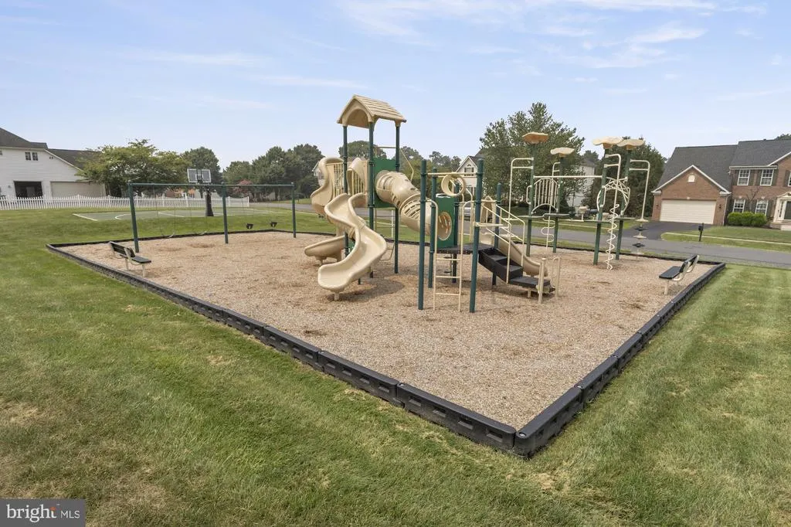
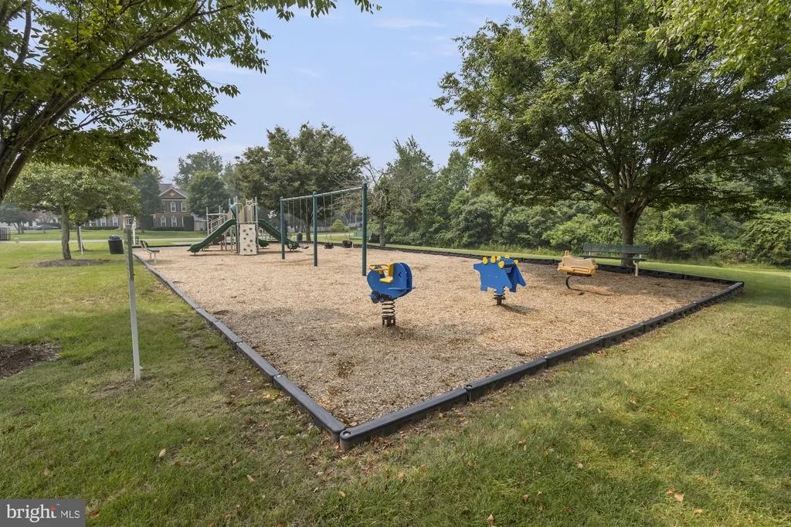
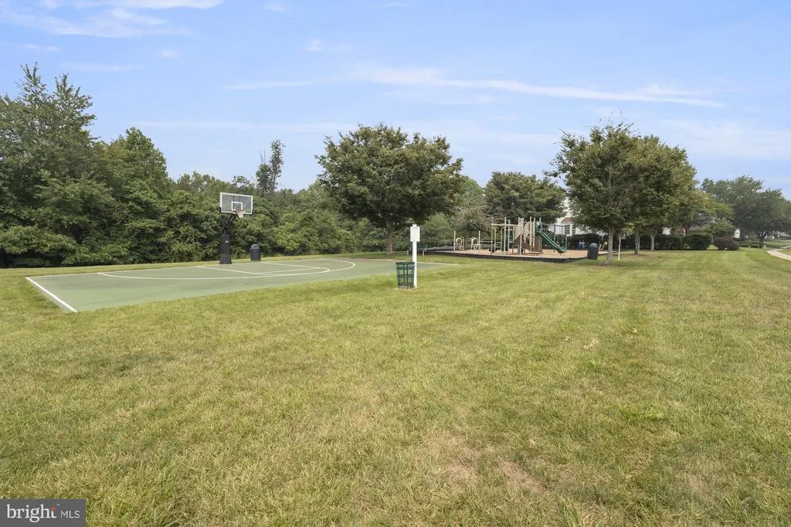
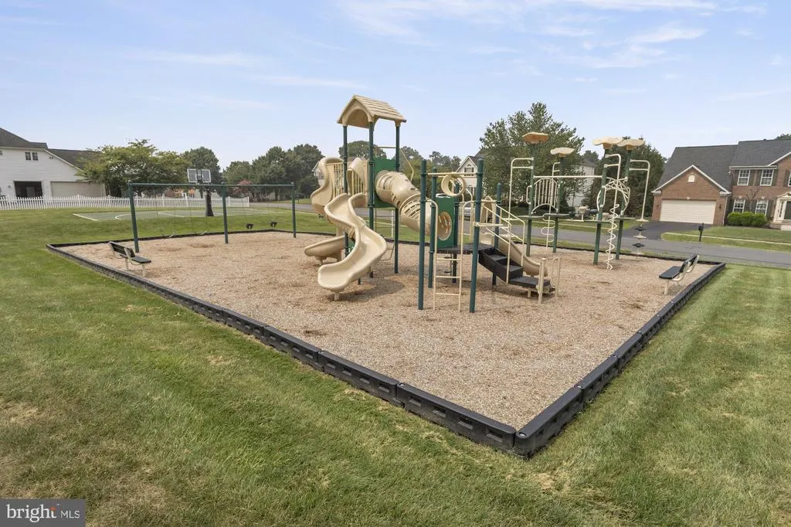
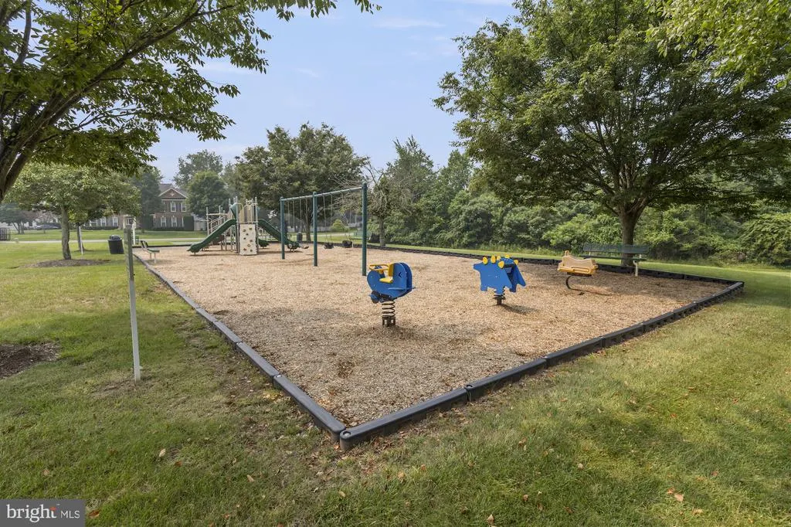
| Association Amenities | Common Grounds,Tot Lots/Playground |
| HOA | Yes |
| Subdivision Name | OAK VALLEY |
| Garage Y/N | Yes |
| Water Access Y/N | No |
| Other Structures | Above Grade,Below Grade |
| Full Baths | 5 |
| Status | ACTIVE |
| Directions | Take 66 West to 29 North,Go straight on Heathcote Blvd,take a Right onto Catharpin Rd. To LEFT onto Heritage Farms Drive,Home is on the left after stop sign. |
| City | GAINESVILLE |
| Association Name | OAK VALLEY HOMEOWNER'S ASSOCIATION |
| Senior Community Y/N | No |
| Lot Size Units | Square Feet |
| Lot Size Square Feet | 21353.00 |
| Tax Assessed Value | 1063900.0 |
| Tax Annual Amount | 10120.0 |
| Property Condition | Very Good |
| Structure Type | Detached |
| Condo/Coop Association fee Y/N | No |
| Bathrooms Full Main Level | 1 |
| Bathrooms Count Main Level | 1.00 |
| Price Per Sq Ft Total AG | 275.17 |
| Vacation Rental Y/N | No |
| Virtual Tour | https://www.youtube.com/watch?v=-hNdo9URa5M |
| Total SQFT | 5551 |
| Builder Name | NV HOMES |
| Standard Status | Active |
| Year Built Source | Assessor |
| Legal Subdivision | HERITAGE FARMS |
| Tax Lot | 24 |
Interior Features
| Interior Amenities | Breakfast Area,Kitchen - Island,Dining Area,Primary Bath(s),Entry Level Bedroom,Chair Railings,Upgraded Countertops,Crown Moldings,Wood Floors,WhirlPool/HotTub,Recessed Lighting,Floor Plan - Open,Cei |
|---|---|
| Heating Fuel | Natural Gas |
| Basement | Fully Finished |
| Flooring | Engineered Wood,Hardwood |
| Total Fireplaces | 1 |
| Fireplace Features | Mantel(s) |
| Hot Water | Natural Gas |
| Basement (Y/N) | Yes |
| Heating Y/N | Yes |
| Window Features | Bay/Bow |
| Fireplace Y/N | Yes |
| Above Grade Finished Area | 3616 |
| Central Air Y/N | Yes |
| Total Bedrooms | 5 |
| Below Grade Finished Area | 1161 |
| Room Type | Living Room,Dining Room,Primary Bedroom,Bedroom 2,Bedroom 3,Bedroom 4,Bedroom 5,Kitchen,Game Room,Family Room,Sun/Florida Room,Laundry,Other |
| Main Level Bedrooms | 1 |
| Below Grade Finished Area Unit Type | Square Feet |
| LivingAreaSource | Assessor |
| Below Grade Unfin Area Units | Square Feet |
| Below Grade Unfin SQFT | 774 |
| Below Grade Unfin SQFT Source | Assessor |
| Below Grade Finished Area Source | Assessor |
| Bedrooms Count All Upper Levels | 4 |
| Bedrooms Count Upper Level 1 | 4 |
| Bathrooms Full Upper Level 1 | 3 |
| Bathrooms Full Lower Level 1 | 1 |
| Bathrooms Full All Upper Levels | 3 |
| Bathrooms Full All Lower Levels | 1 |
| Bathrooms Count Upper Level 1 | 3.00 |
| Bathrooms Count Lower Level 1 | 1.00 |
| Bathrooms Count All Upper Levels | 3 |
| Bathrooms Count All Lower Levels | 1 |
| Above Grade Finished Area Source | Assessor |
| Above Grade Finished Area Unit Type | Square Feet |
| Total Baths | 5 |
Exterior Features
| Pool | Yes - Personal |
|---|---|
| Fencing | Rear |
| Lot Features | Backs to Trees,Landscaping,Trees/Wooded,Backs - Open Common Area |
| Water Source | Public |
| Total Parking Spaces | 8 |
| Garage Features | Garage Door Opener,Garage - Side Entry |
| Type of Parking | Off Street,Attached Garage,Driveway |
| Land Use Code | 131 |
| Foundation Details | Concrete Perimeter |
| Water View Y/N | No |
| Lot Size Acres | 0.49 |
| Lot Size Source | Assessor |
| Waterfront Y/N | No |
| Door Features | French |
| Builder Model | MORELAND |
| Land Assessed Value | 327300.00 |
| Navigable Water Y/N | No |
| Water Oriented Y/N | No |
| # of Attached Garage Spaces | 2 |
Room Details
| Room | Dimensions | Level | Flooring | Details |
|---|---|---|---|---|
| Bedroom 2 | 13 X 9 | Upper 1 | Flooring - Carpet | |
| Bedroom 3 | 13 X 12 | Upper 1 | Flooring - Carpet | |
| Bedroom 4 | 14 X 12 | Upper 1 | Flooring - Carpet | |
| Bedroom 5 | 14 X 12 | Main | Flooring - Carpet | |
| Dining Room | 15 X 13 | Main | Flooring - HardWood | |
| Family Room | 18 X 17 | Main | Flooring - HardWood,Fireplace - Gas | |
| Game Room | 24 X 18 | Lower 1 | Flooring - Tile/Brick | |
| Kitchen | 12 X 11 | Main | Flooring - HardWood | |
| Laundry | Main | Flooring - Vinyl | ||
| Living Room | 13 X 11 | Main | Flooring - HardWood | |
| Other | 24 X 13 | Lower 1 | Flooring - Tile/Brick | |
| Primary Bedroom | 18 X 15 | Upper 1 | Flooring - Carpet | |
| Sun/Florida Room | 15 X 12 | Main | Flooring - HardWood |
Amenities
- Foreclosure
- Views
- Short Sale
- New Construction
- Adult 55+
- Lease To Own
- No HOA Fees
- Furnished
- Primary On Main
- Air Conditioning
- Seller Finance
- Green
- Fixer Upper
- Horse
- Golf
- Fireplace
- Deck
- Garage
- Basement
- Pool
Property vs Single Family Average in 20155
Price
Taxes
Year Built
Visits
 © BRIGHT, All Rights Reserved
