

Address
1590 Whitacre Road, Gore, VA
Price
$ 565,000
Property Attributes
- MLS#VAFV2044378
- TypeSingle Family
- Listing Status ACTIVE
- CountyFREDERICK
- CityGore
- NeighborhoodCherry Orchard Estates
- Zip22637
- StyleRanch/Rambler
- Year Built2006
- Taxes$ 1769
- Price$ 565,000
- Bedrooms4
- Full Bathrooms3
- Half Bathrooms0
- Sqr Footage1536
- Lot Size3.31 Acres
Data Source:
Bright MLS
Property Description
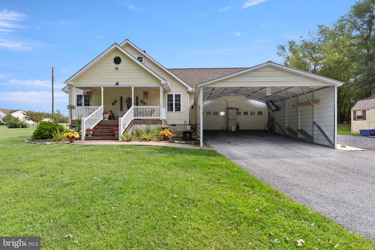
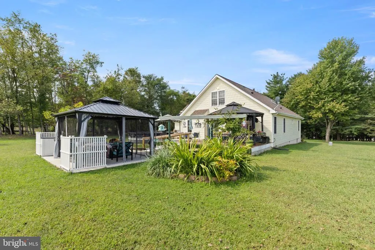
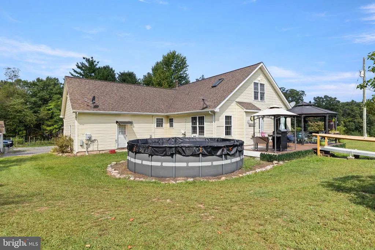
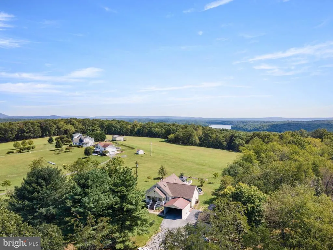
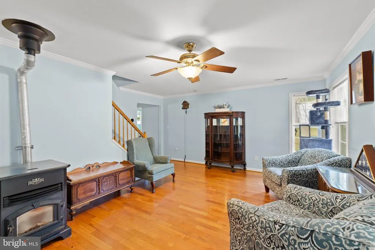
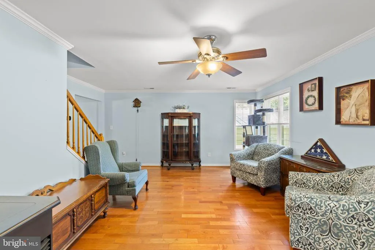
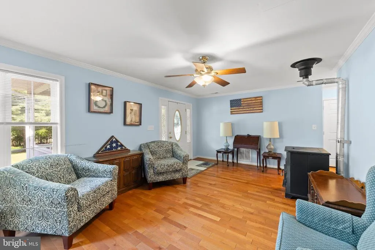
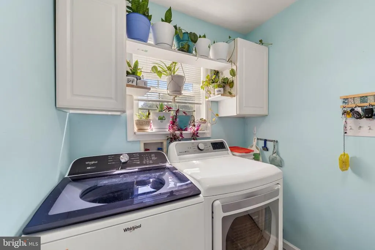
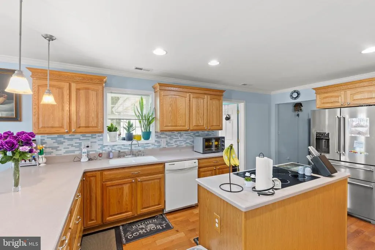
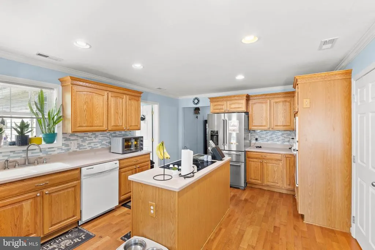
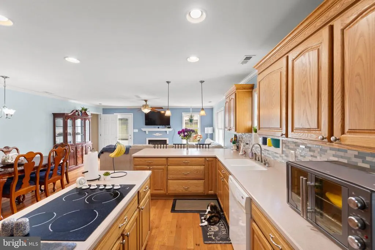
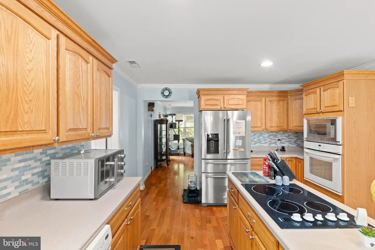
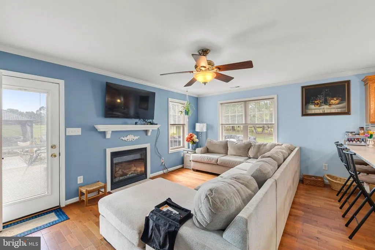
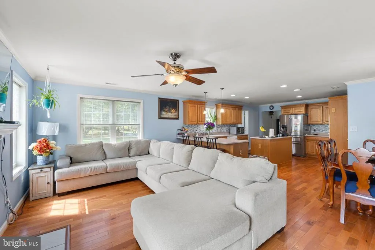
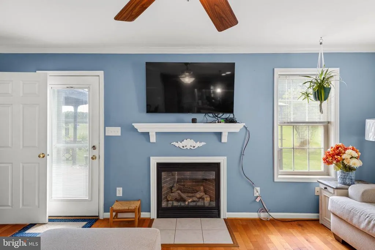
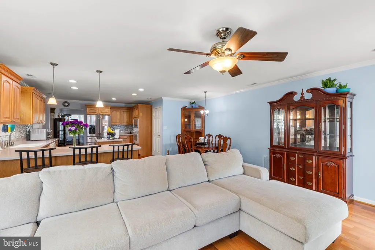
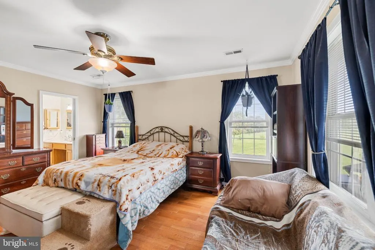
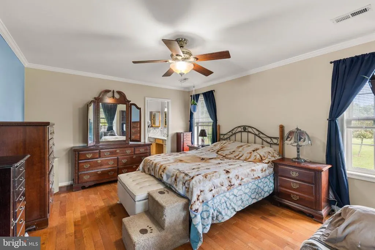
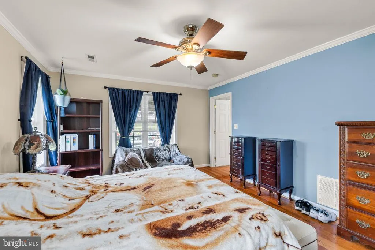
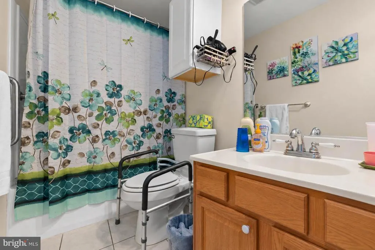
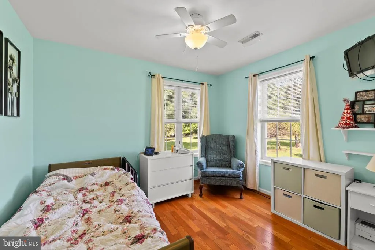
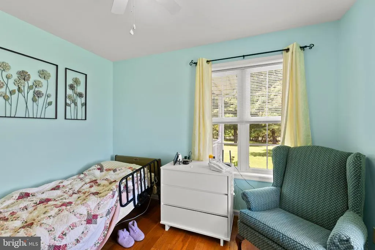
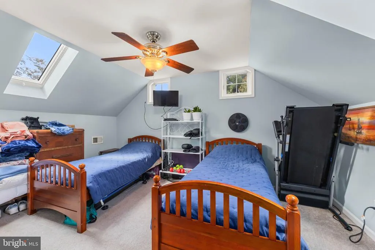
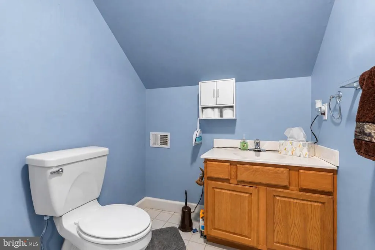
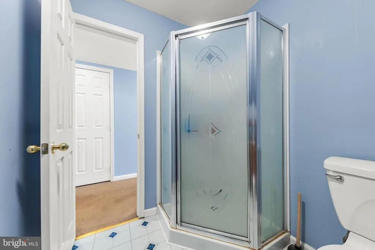
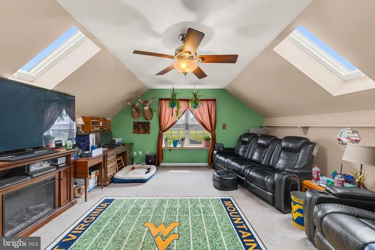
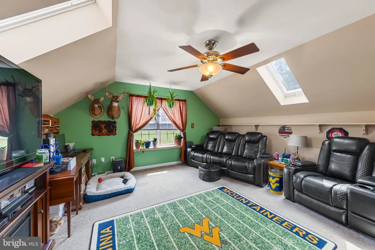
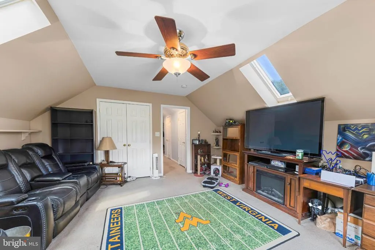
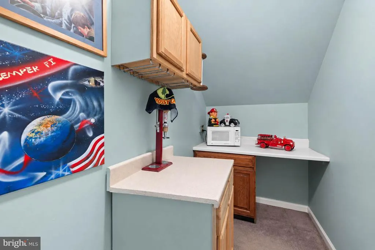
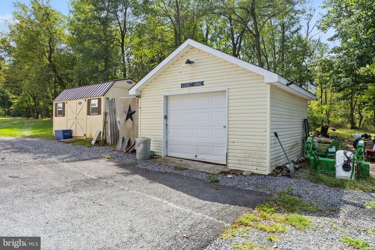
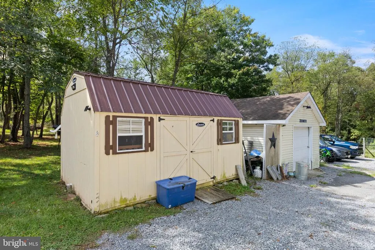
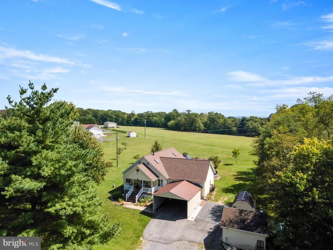
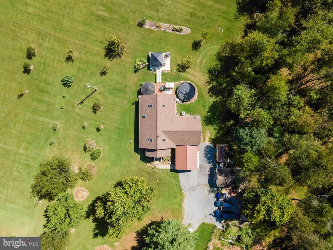
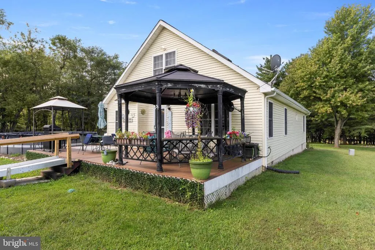
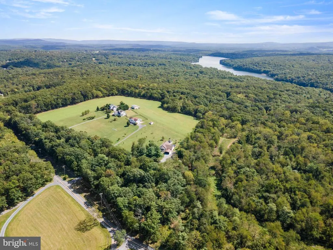
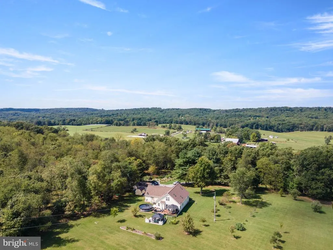
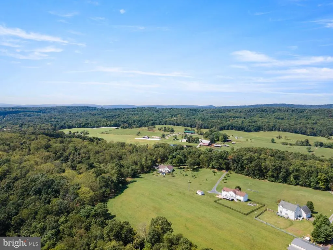
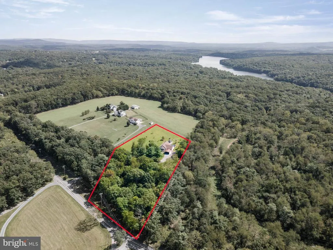
Just 20 minutes West of Winchester, Sits an area of Frederick County Virginia known as Gore Virginia! Beautiful Sunrise, Sunsets, Mountainous View, Open Fields, Wildlife and Starry Skies! Main Level Living At Its Best. Driving Up To The Home You Will Find A Cozy Rural Ranch Home Sitting On 3.31 Flat Beautiful Acres. The Sellers Have Loved Living In This Home And Have Added Some Updates They Would Like Share! The Exterior Of The Home Was The Main Focus, With Adding An Above Ground Pool, 2 Gazebos, A Large Patio, Trex Decking, Double Carport, Shed And 1 Car Detached Garage! If You Love To Garden, There Is A Fenced In Garden And Herb Area To Continue Growing Fresh Foods! Entering This Home, You Walk Into A Traditional Floor Plan With Hardwood Floors On The Main Level, The Formal Living Room Space Is Cozy With A Pellet Stove To Heat The Whole House Space. Moving To the Next Area, There Is A Bedroom Adjacent To A Full Finished Bathroom And Large Storage Space Under Staircase. The Home Then Opens Up To The Kitchen Area And Family Room Space. The Kitchen Area Includes Corian Countertops , Kitchen Island With Electric Cooktop, Much Cabinet Space Seperate Coffee Bar and Table Space Than Fits Approximately 6 Spaces With A Huge Pantry. The Family Room Also Includes A Gas Fireplace And Exit To The Back Deck Area. Just Off Kitchen Area Is Laundry/ Mud Room, Access To 2 Car Garage. The Primary Bedroom And Primary Bathroom Are Also On The Main Level, And Boasts Hardwood Floors, Sitting Area And Oversized Walk In Closet Just Off The Primary Bathroom. Heading Upstairs To The Upper Level, You Will Find A 3rd Bedroom Currently Used As A Gym Area. The Storage Closet Has Been Turned Into A Small Bar/Kitchenette Area, But Can Also Be Used As Storage. Its Hard To Believe There Is A 3rd Full Bath With Stand Up Shower! Additionally, There Is A Spacious 4th Bedroom Currently Used As a Media/ Recreation Room. Details on Updates: 2025 New Roof, Gutters And Downspouts, 2025 Trex Decking, Newer HVAC (leased with maintanance contract), 2025 Concrete Patio and Large Gazebo, 2024 New Pressure Tank and Bladder (work completed by Powells Plumbing), 2022 New Water Heater. 2019 John Deere Tractor with all attachments negotiable 1025 R Model SF 80110-2 Rural Living Doesnt Get Any Better! Sellers Welcome You To Visit. Updates Include New Roof, Newer Concrete Patio And More! Listing Agent Will Provide Full List Of Upgrades! Internet Is High Speed, Several Options For Internet Are Available As Many People In The Area Work From Home! Approximately 15 Miles to Winchester, Historic Downtown, Commuter Rts 37, 81, 66, 17 and 7!
| Elementary School | Middle School | High School |
|---|---|---|
| Indian Hollow Elementary School | Frederick County Middle School | James Wood High School |
| Price History | |
|---|---|
| 8/24/2026 | Listed $565,000 |
General Features
| Living Area | 1536 |
|---|---|
| Sewer | Septic Exists |
| Heating | Forced Air |
| Cooling | Central A/C |
| Utilities | Propane |
| Possession | 31-60 Days CD |
| Roof | Architectural Shingle |
| Appliances | Built-In Microwave,Cooktop,Dishwasher,Freezer,Microwave,Oven - Wall,Refrigerator,Water Heater |
| Zoning | RA |
| Garage Spaces | 3.00 |
| Patio/Porch Features | Patio(s),Porch(es) |
| Architectural Style | Ranch/Rambler |
| Pool Features | Above Ground |
| Security Features | Monitored |
| Construction Materials | Vinyl Siding |
| School District | FREDERICK COUNTY PUBLIC SCHOOLS |
| Year Built | 2006 |
| Electric | 200+ Amp Service |
| View | Panoramic,Pasture,Trees/Woods |
| Levels | 2 |
| Tax Year | 2025 |
| Ownership | Fee Simple |
| Cool Fuel | Electric |
| Accessibility | None |
| County | FREDERICK |
| New Construction | No |
| Property Type | Residential |
| HOA | No |
| Subdivision Name | CHERRY ORCHARD ESTATES |
| Garage Y/N | Yes |
| Water Access Y/N | No |
| Other Structures | Above Grade,Below Grade |
| Transportation | Bus Stop less than 1 mile |
| Full Baths | 3 |
| Status | ACTIVE |
| Directions | Rt 50 West from Winchester,Travel to Whitacre Road,Follow To Home On Right |
| City | GORE |
| Disclosures | Prop Disclosure |
| Senior Community Y/N | No |
| Lot Size Units | Square Feet |
| Lot Size Square Feet | 144184.00 |
| Tax Assessed Value | 368488.0 |
| Tax Annual Amount | 1769.0 |
| Home Warranty Y/N | No |
| Property Condition | Good |
| Structure Type | Detached |
| Condo/Coop Association fee Y/N | No |
| Bathrooms Full Main Level | 2 |
| Bathrooms Count Main Level | 2.00 |
| Price Per Sq Ft Total AG | 367.84 |
| Acceptable Financing | Cash,Conventional,FHA,VA,USDA |
| Additional Parcels Y/N | No |
| Lease Considered Y/N | No |
| Vacation Rental Y/N | No |
| Total SQFT | 1536 |
| Location Type | Rural |
| Standard Status | Active |
| Year Built Source | Assessor |
| Tax Lot | 30 |
| Association Recreation Fee | No |
Interior Features
| Interior Amenities | Bar,Bathroom - Stall Shower,Bathroom - Tub Shower,Carpet,Ceiling Fan(s),Combination Kitchen/Dining,Combination Kitchen/Living,Family Room Off Kitchen,Floor Plan - Traditional,Kitchen - Eat-In,Kitchen |
|---|---|
| Heating Fuel | Propane - Leased |
| Flooring | Carpet,Ceramic Tile,Hardwood |
| Total Fireplaces | 1 |
| Fireplace Features | Mantel(s),Gas/Propane |
| Hot Water | Electric |
| Basement (Y/N) | No |
| Heating Y/N | Yes |
| Window Features | Double Hung |
| Fireplace Y/N | Yes |
| Above Grade Finished Area | 1536 |
| Central Air Y/N | Yes |
| Total Bedrooms | 4 |
| Room Type | Living Room,Primary Bedroom,Bedroom 2,Bedroom 3,Bedroom 4,Kitchen,Family Room,Laundry,Office,Recreation Room,Bathroom 2,Bathroom 3,Primary Bathroom |
| Main Level Bedrooms | 2 |
| Below Grade Finished Area Unit Type | Square Feet |
| LivingAreaSource | Assessor |
| Laundry Type | Main Floor |
| Below Grade Unfin Area Units | Square Feet |
| Below Grade Unfin SQFT Source | Assessor |
| Below Grade Finished Area Source | Assessor |
| Bedrooms Count All Upper Levels | 2 |
| Bedrooms Count Upper Level 1 | 2 |
| Bathrooms Full Upper Level 1 | 1 |
| Bathrooms Full All Upper Levels | 1 |
| Bathrooms Count Upper Level 1 | 1.00 |
| Bathrooms Count All Upper Levels | 1 |
| Above Grade Finished Area Source | Assessor |
| Above Grade Finished Area Unit Type | Square Feet |
| Total Baths | 3 |
Exterior Features
| Exterior Amenities | Exterior Lighting,Outbuilding(s) |
|---|---|
| Pool | Yes - Personal |
| Lot Features | Adjoins - Open Space,Front Yard,Mountainous,Open,Rear Yard,Rural,SideYard(s) |
| Water Source | Well |
| Inclusions | all kitchen appliances,outdoor above ground pool |
| Total Parking Spaces | 8 |
| Garage Features | Garage - Front Entry,Garage Door Opener,Inside Access |
| Type of Parking | Attached Carport,Attached Garage,Detached Garage,Driveway |
| Land Use Code | 200R |
| Foundation Details | Block |
| Spa | No |
| Water View Y/N | No |
| Lot Size Acres | 3.31 |
| Road Surface Type | Black Top,Gravel |
| Lot Size Source | Assessor |
| Waterfront Y/N | No |
| Other Equipment | Negotiable |
| Road Responsibility | City/County,Private |
| Horse Y/N | No |
| Land Assessed Value | 94600.00 |
| Navigable Water Y/N | No |
| Water Oriented Y/N | No |
| # of Attached Carport Spaces | 2 |
| # of Attached Garage Spaces | 2 |
| # of Detached Garage Spaces | 1 |
Room Details
| Room | Dimensions | Level | Flooring | Details |
|---|---|---|---|---|
| Bathroom 2 | Main | |||
| Bathroom 3 | Upper 1 | |||
| Bedroom 2 | Main | |||
| Bedroom 3 | Upper 1 | |||
| Bedroom 3 | Main | |||
| Bedroom 4 | Upper 1 | |||
| Family Room | Main | |||
| Kitchen | Main | |||
| Laundry | Main | |||
| Living Room | Main | Fireplace - Gas | ||
| Office | Upper 1 | |||
| Primary Bathroom | Main | Bathroom - Tub Shower | ||
| Primary Bedroom | Main | Attached Bathroom,Ceiling Fan(s),Flooring - HardWood,Primary Bedroom - Sitting Area,Walk-In Closet(s),Window Treatments | ||
| Recreation Room | Upper 2 |
Amenities
- Foreclosure
- Views
- Short Sale
- New Construction
- Adult 55+
- Lease To Own
- No HOA Fees
- Furnished
- Primary On Main
- Air Conditioning
- Seller Finance
- Green
- Fixer Upper
- Horse
- Golf
- Fireplace
- Deck
- Garage
- Basement
- Pool
Property vs Single Family Average in 22637
Price
Taxes
Year Built
Visits
 © BRIGHT, All Rights Reserved
