
Just Listed
Address
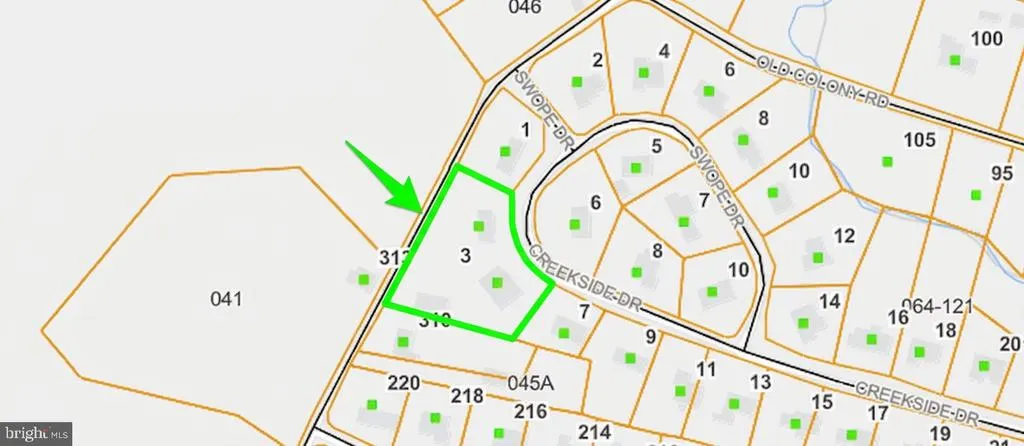
3 Creekside Drive, Selinsgrove, PA
Price
$ 419,900
Property Attributes
- MLS#PASY2002870
- TypeSingle Family
- Listing Status ACTIVE
- CountySNYDER
- CitySelinsgrove
- AreaPenn Twp
- NeighborhoodMeadowview Estates
- Zip17870
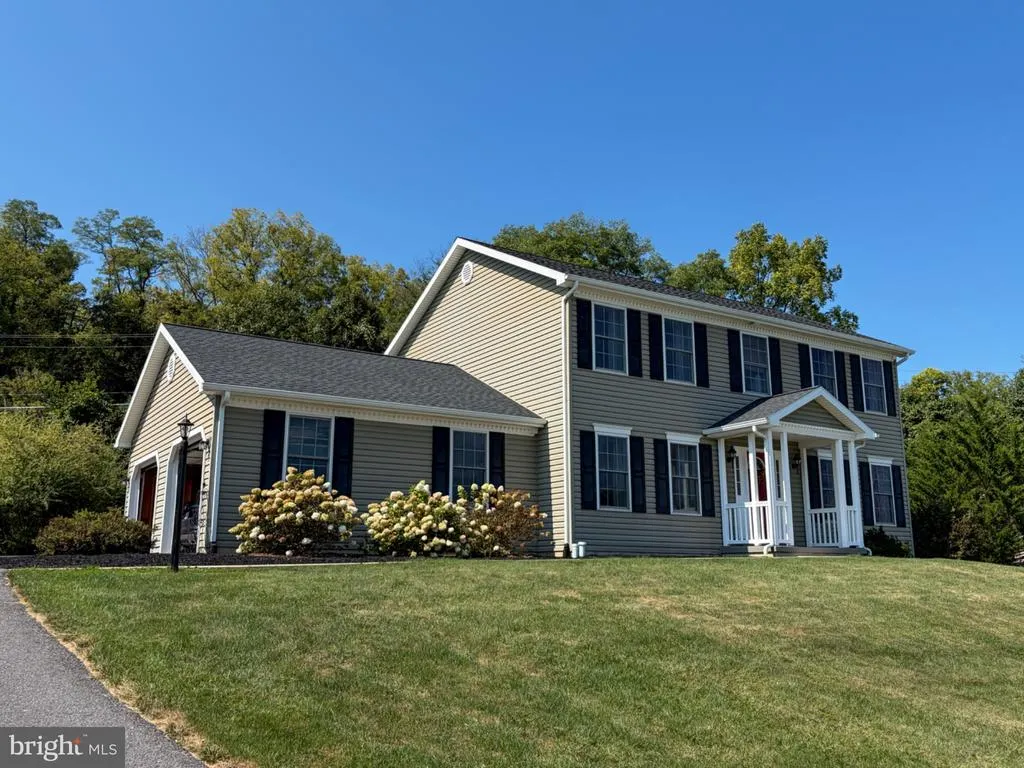
- StyleTraditional
- Year Built2009
- Taxes$ 3744
- Price$ 419,900
- Bedrooms4
- Full Bathrooms2
- Half Bathrooms1
- Sqr Footage2016
- Lot Size0.51 Acres
Data Source:
Bright MLS
Property Description
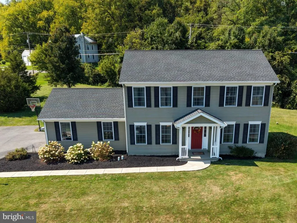
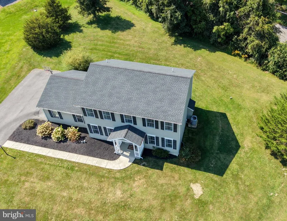
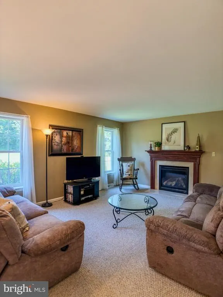
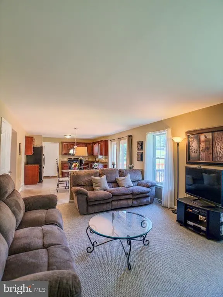
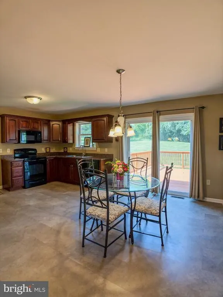
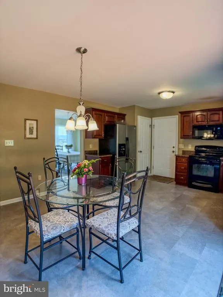
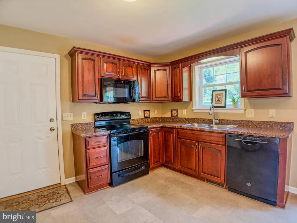
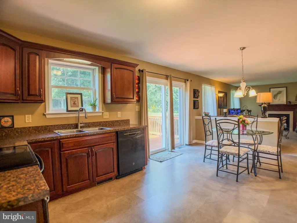
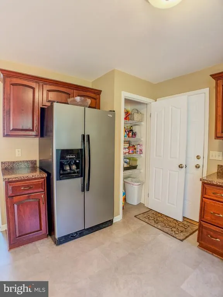
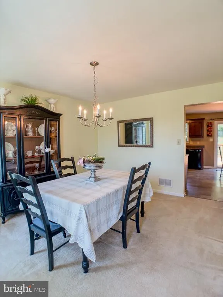
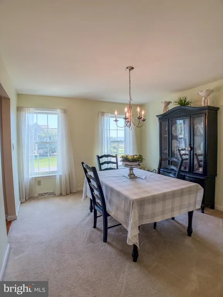
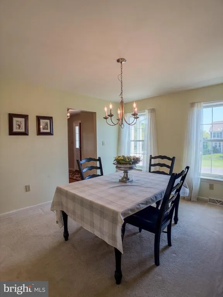
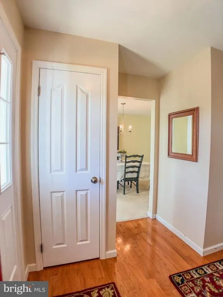
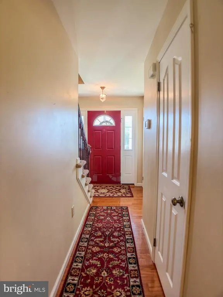
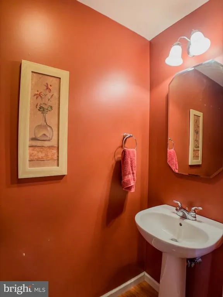
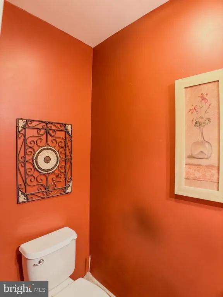
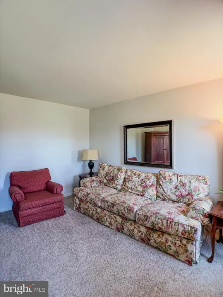
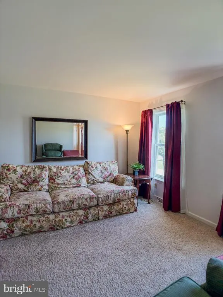
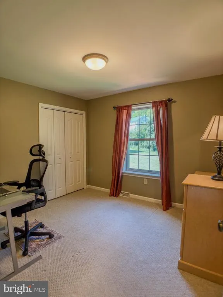
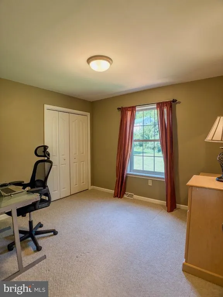
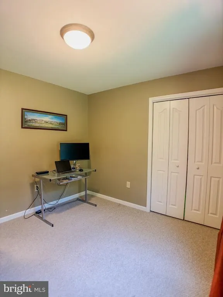
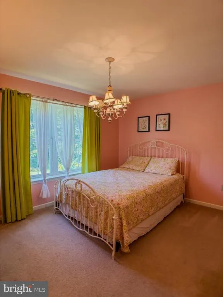
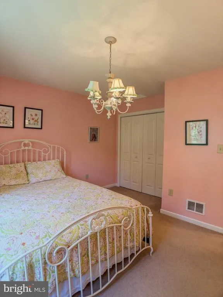
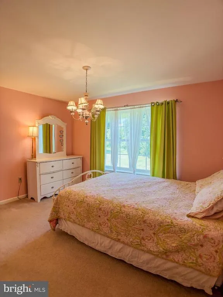
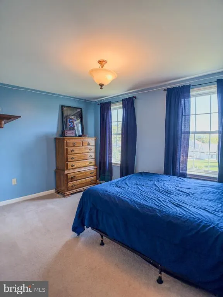
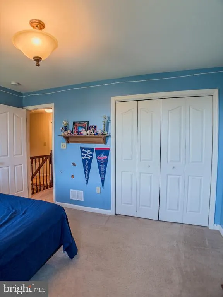
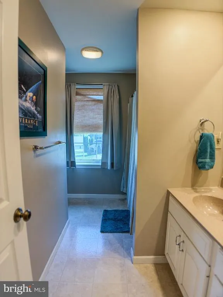
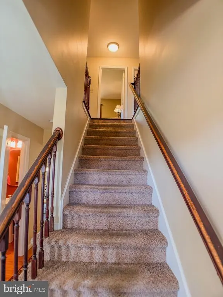
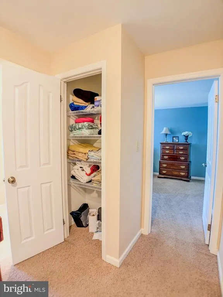
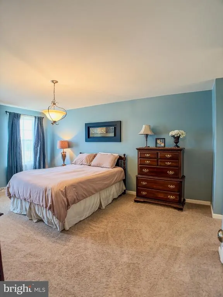
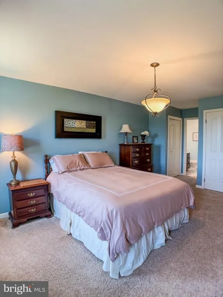
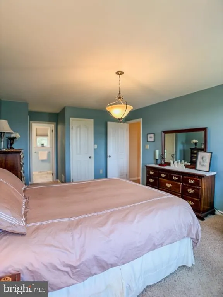
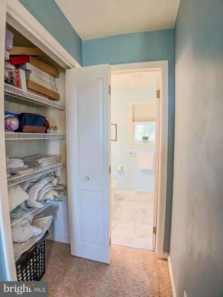
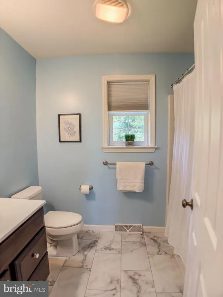
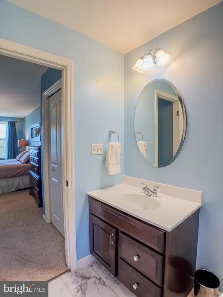
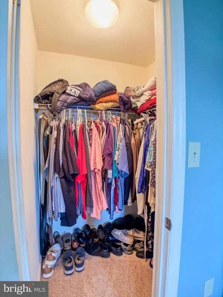
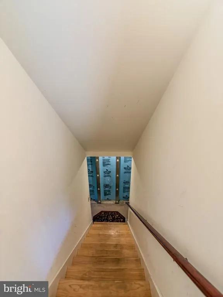
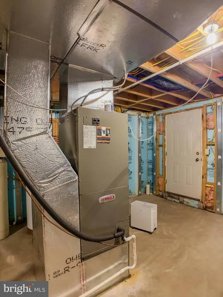
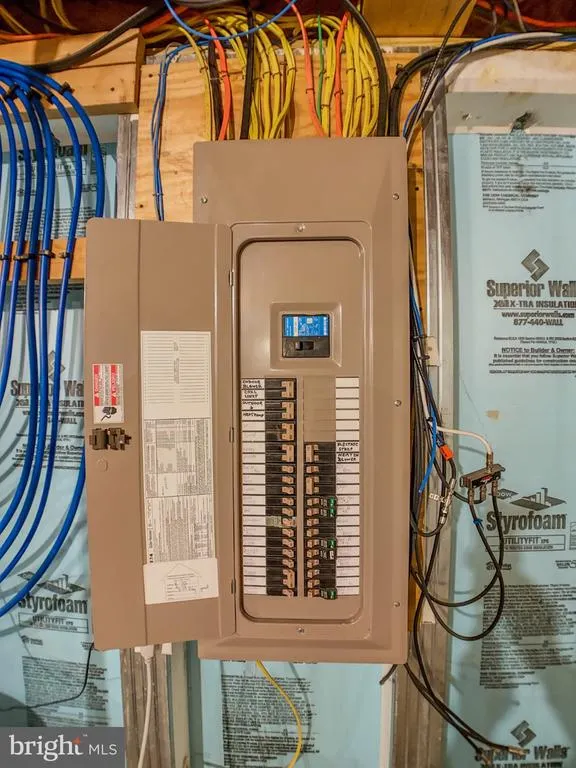
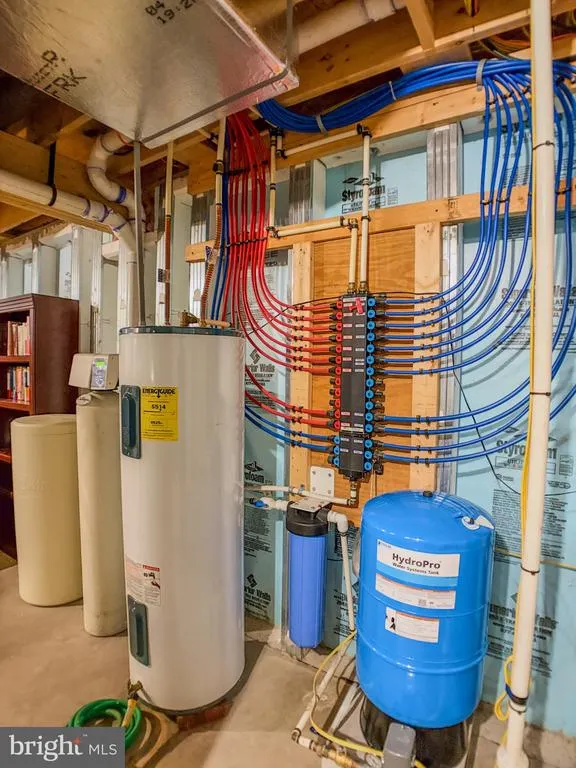
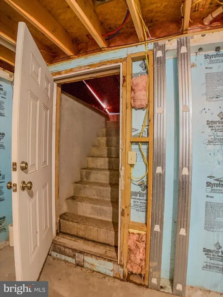
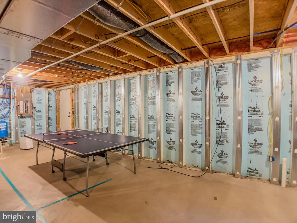
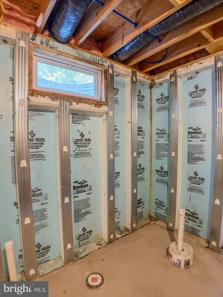
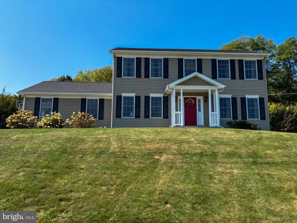
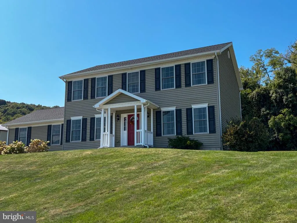
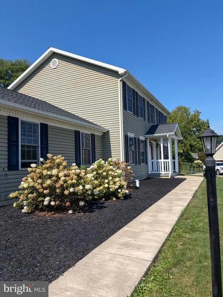
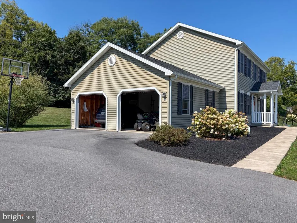
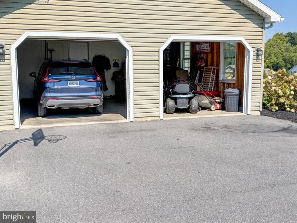
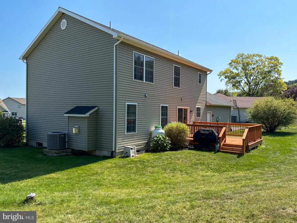
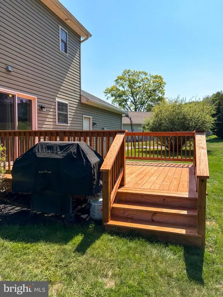
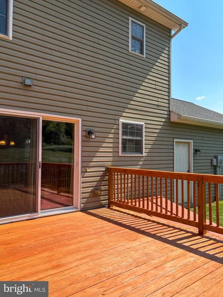
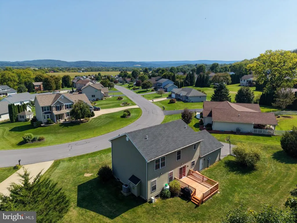
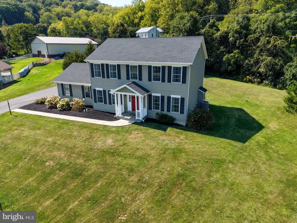
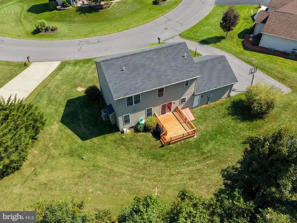
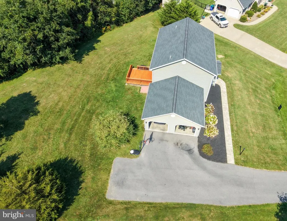
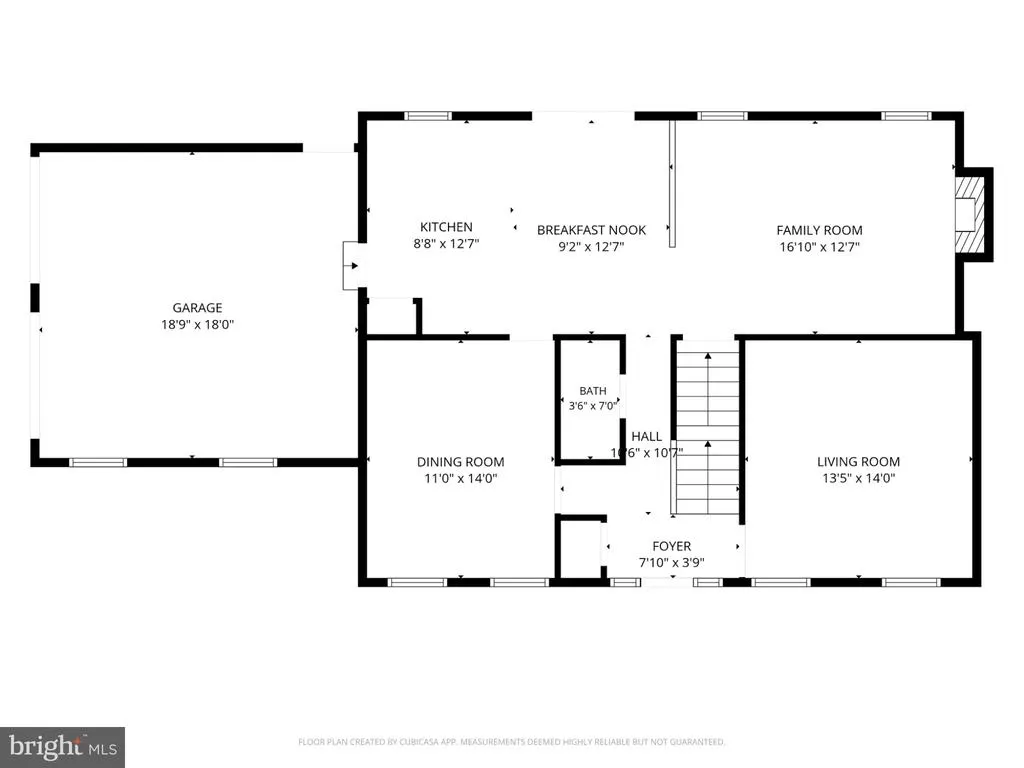
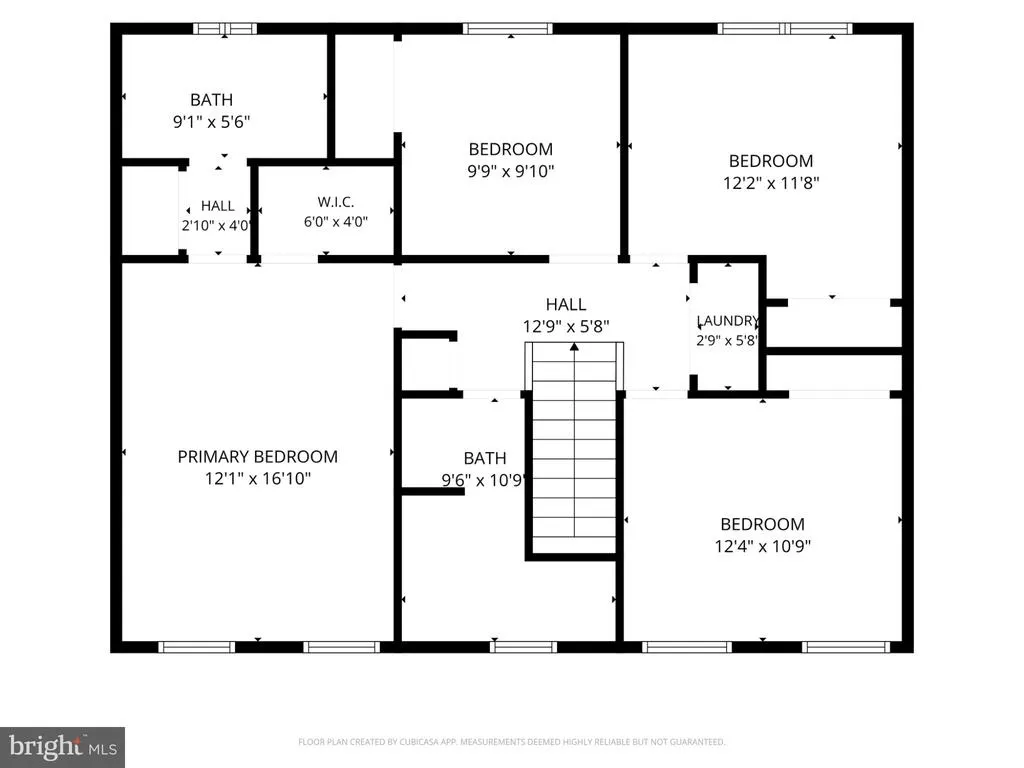
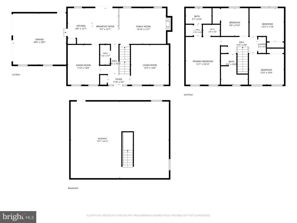
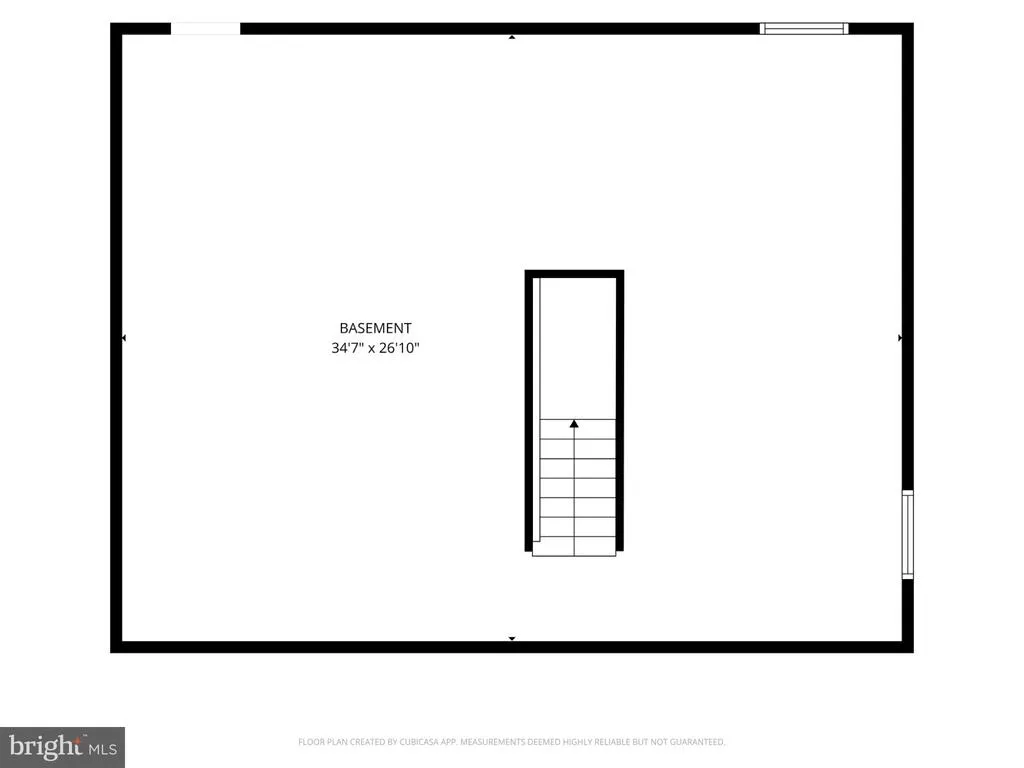
Picture Sunday mornings on the back deck, coffee in hand, watching the morning light spread across half an acre that's entirely yours. That's what life feels like in Selinsgrove's Meadow View Estates, in a section of Penn Township where the lots actually give you room to breathe. This four-bedroom, 2.5-bath two-story is the kind of place you can picture your own routine settling into from the first walkthrough, whether that's your first home, your next one, or the one you've been waiting for room to grow into. Just inside, a first-floor sitting room adds flexible space most homes never think to include. Use it as a home office for whoever's working from home, a playroom within earshot of the kitchen, or a quiet reading corner, whatever this next chapter calls for. Four bedrooms upstairs mean everyone gets their own corner instead of negotiating over one, and the primary suite offers a real retreat at the end of the day, with an updated bath featuring new flooring and a refreshed sink, the kind of small daily touch that changes how a morning feels before anyone has to be anywhere. Downstairs, a full, unfinished Superior Wall basement is already roughed-in and plumbed for a future half bath. Whatever you eventually build down there, a home gym, a rec room, a guest setup, or simply the storage every family swears they need more of, you're starting several steps ahead. An efficient Lennox heat pump with central air keeps things comfortable through every season, and a 2019 roof means one of the biggest-ticket items is already behind you. PEX plumbing runs throughout, so what's behind the walls is as solid as what you can see. It's the kind of foundation that lets you focus on making the place feel like yours instead of worrying about what's next. Step outside to the deck and a half-acre lot with room to actually use. A garden bed, a fire pit for fall nights, a trampoline, or just enough grass for the dog to run without hitting a property line every few steps. The attached two-car garage keeps everyday life simple, whether that's hauling in groceries or gear for a Saturday morning at the fields, and there's still yard left over for whatever you dream up next. Penn Township puts you minutes from what makes Selinsgrove itself worth choosing. Downtown Market Street is walkable and full of life, with the Susquehanna River just beyond it. Numerous parks and bike trails throughout give you somewhere to land any night of the week, and Susquehanna University anchors the town's character. Geisinger and WellSpan both keep routine care close by, and Selinsgrove Area School District rounds out a pocket of the Susquehanna Valley where the errands, the schools, and the Saturday mornings are all within a few minutes of home. Come see what half an acre and a little breathing room can do for how you live.
| Middle School | High School |
|---|---|
| Selinsgrove Area Middle School | Selinsgrove Area High School |
| Price History | |
|---|---|
| 9/17/2026 | Listed $419,900 |
General Features
| Living Area | 2016 |
|---|---|
| Sewer | Public Sewer |
| Heating | Heat Pump(s) |
| Cooling | Central A/C |
| Possession | Settlement |
| Roof | Shingle |
| Zoning | RESIDENTIAL |
| Garage Spaces | 2.00 |
| Architectural Style | Traditional |
| Construction Materials | Vinyl Siding,Stick Built |
| School District | SELINSGROVE AREA |
| Year Built | 2009 |
| Levels | 2 |
| Tax Year | 2026 |
| Ownership | Fee Simple |
| Cool Fuel | Electric |
| Accessibility | None |
| County | SNYDER |
| New Construction | No |
| Property Type | Residential |
| HOA | No |
| Subdivision Name | MEADOWVIEW ESTATES |
| Garage Y/N | Yes |
| Water Access Y/N | No |
| Other Structures | Above Grade,Below Grade |
| Full Baths | 2 |
| Status | ACTIVE |
| Directions | From Selinsgrove: Turn onto US-522 S. Turn right onto PA-204 N. Turn left onto Old Colony Rd. Turn left onto Swope Dr. Turn right onto Creekside Dr. House is on the right. |
| City | SELINSGROVE |
| Senior Community Y/N | No |
| MLS Area | Penn Twp (15113) |
| Lot Size Units | Square Feet |
| Lot Size Square Feet | 22216.00 |
| Tax Assessed Value | 38360.0 |
| Tax Annual Amount | 3744.0 |
| Structure Type | Detached |
| Condo/Coop Association fee Y/N | No |
| Bathrooms Count Main Level | 1.00 |
| Price Per Sq Ft Total AG | 208.28 |
| Acceptable Financing | Cash,Conventional,FHA,VA |
| Vacation Rental Y/N | No |
| Total SQFT | 2016 |
| Standard Status | Active |
| Year Built Source | Estimated |
Interior Features
| Heating Fuel | Electric |
|---|---|
| Basement | Full,Outside Entrance,Rough Bath Plumb,Other |
| Total Fireplaces | 1 |
| Hot Water | Electric |
| Basement (Y/N) | Yes |
| Heating Y/N | Yes |
| Fireplace Y/N | Yes |
| Above Grade Finished Area | 2016 |
| Half Baths | 1 |
| Central Air Y/N | Yes |
| Total Bedrooms | 4 |
| Room Type | Living Room,Dining Room,Bedroom 2,Bedroom 3,Kitchen,Family Room,Basement,Breakfast Room,Bedroom 1,Laundry,Bathroom 1,Primary Bathroom,Half Bath |
| Below Grade Finished Area Unit Type | Square Feet |
| LivingAreaSource | Estimated |
| Laundry Type | Has Laundry,Upper Floor |
| Below Grade Finished Area Source | Assessor |
| Bedrooms Count All Upper Levels | 4 |
| Bedrooms Count Upper Level 1 | 4 |
| Bathrooms Half Main Level | 1 |
| Bathrooms Full Upper Level 1 | 2 |
| Bathrooms Full All Upper Levels | 2 |
| Bathrooms Count Upper Level 1 | 2.00 |
| Bathrooms Count All Upper Levels | 2 |
| Above Grade Finished Area Source | Estimated |
| Above Grade Finished Area Unit Type | Square Feet |
| Total Baths | 3 |
Exterior Features
| Pool | No Pool |
|---|---|
| Parking Features | Asphalt Driveway |
| Water Source | Well |
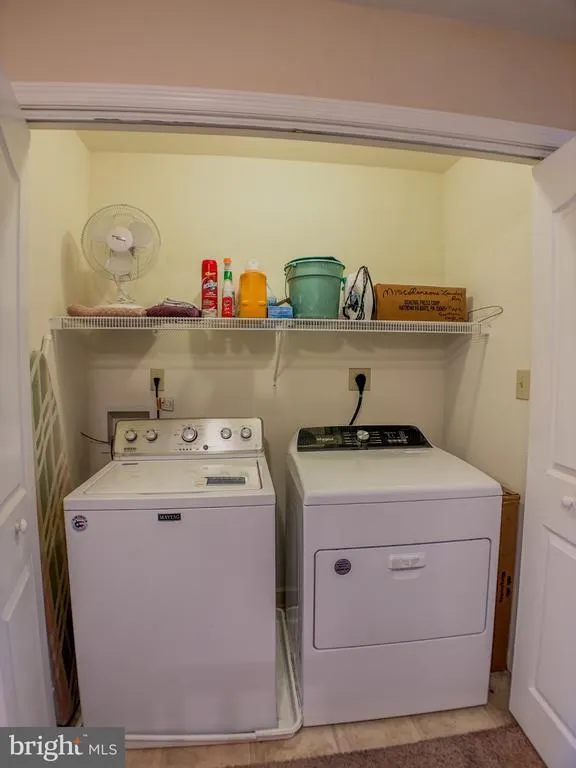
| Inclusions | refrigerator,stove/range,microwave,dishwasher,washer,dryer |
| Total Parking Spaces | 2 |
| Garage Features | Additional Storage Area,Garage Door Opener,Inside Access |
| Type of Parking | Attached Garage |
| Foundation Details | Permanent |
| Water View Y/N | No |
| Lot Size Acres | 0.51 |
| Lot Size Source | Assessor |
| Waterfront Y/N | No |
| Navigable Water Y/N | No |
| Water Oriented Y/N | No |
| # of Attached Garage Spaces | 2 |
Room Details
| Room | Dimensions | Level | Flooring | Details |
|---|---|---|---|---|
| Basement | Lower 1 | Basement - Unfinished | ||
| Bathroom 1 | Upper 1 | |||
| Bedroom 1 | Upper 1 | Walk-In Closet(s) | ||
| Bedroom 2 | Upper 1 | |||
| Bedroom 2 | Upper 1 | |||
| Bedroom 3 | Upper 1 | |||
| Breakfast Room | Main | |||
| Dining Room | Main | |||
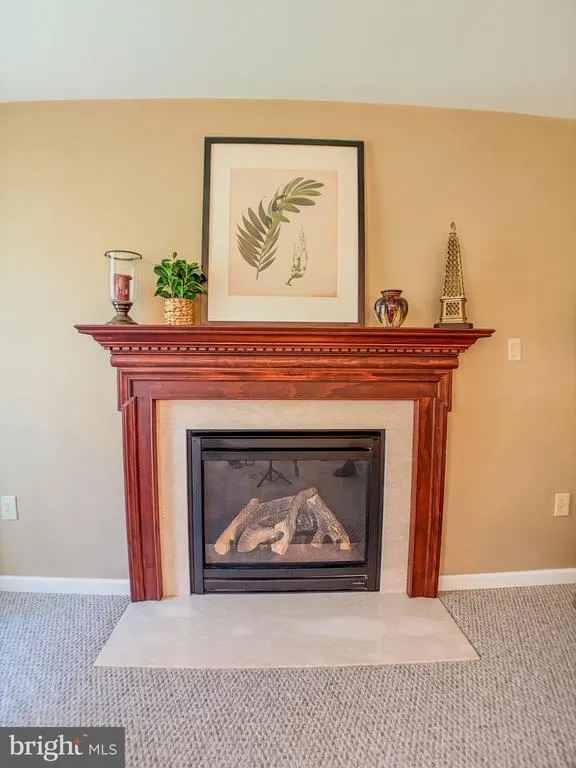
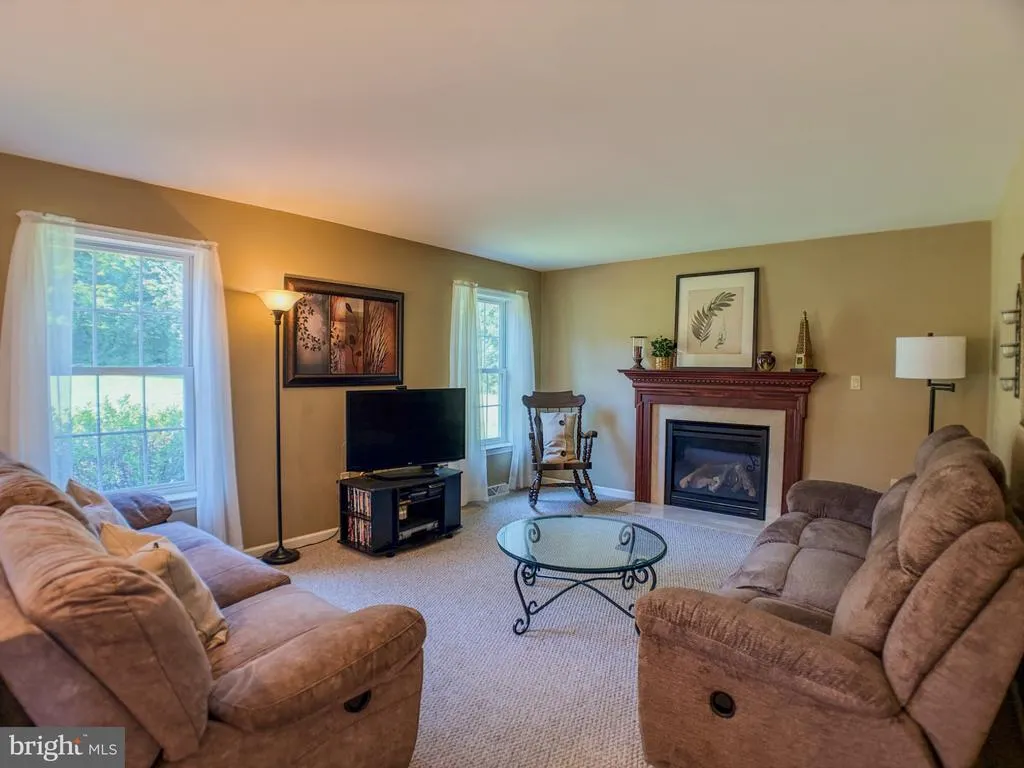
| Family Room | Main | Fireplace - Gas | ||
| Half Bath | Main | |||
| Kitchen | Main | |||
| Laundry | Upper 1 | |||
| Living Room | Main | |||
| Primary Bathroom | Upper 1 |
Amenities
- Foreclosure
- Views
- Short Sale
- New Construction
- Adult 55+
- Lease To Own
- No HOA Fees
- Furnished
- Primary On Main
- Air Conditioning
- Seller Finance
- Green
- Fixer Upper
- Horse
- Golf
- Fireplace
- Deck
- Garage
- Basement
- Pool
Property vs Single Family Average in 17870
Price
Taxes
Year Built
 © BRIGHT, All Rights Reserved
