

Address
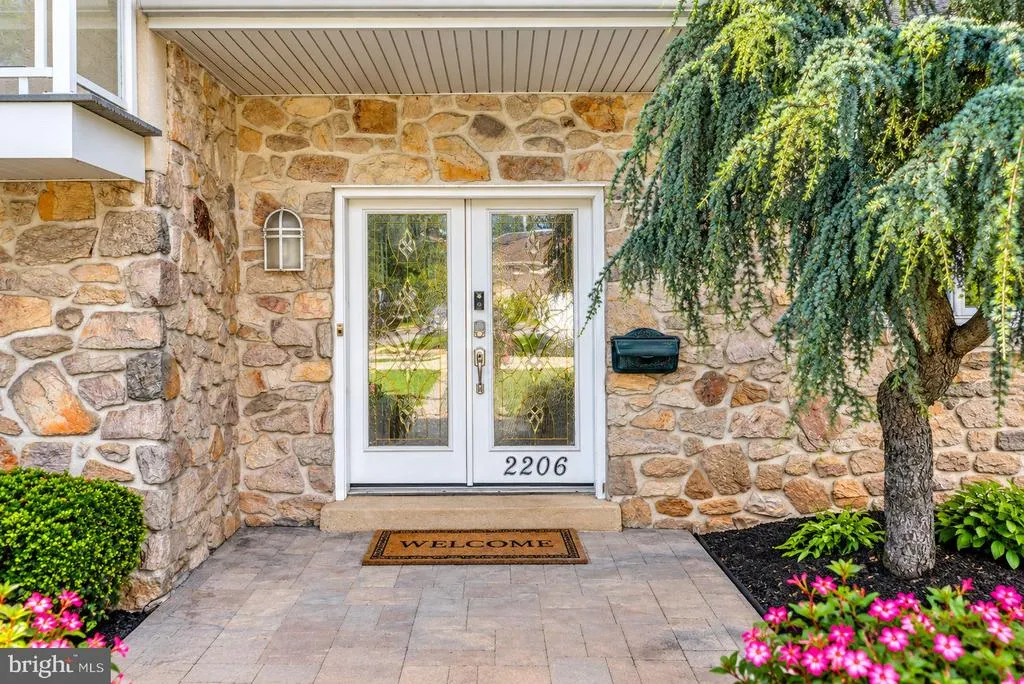
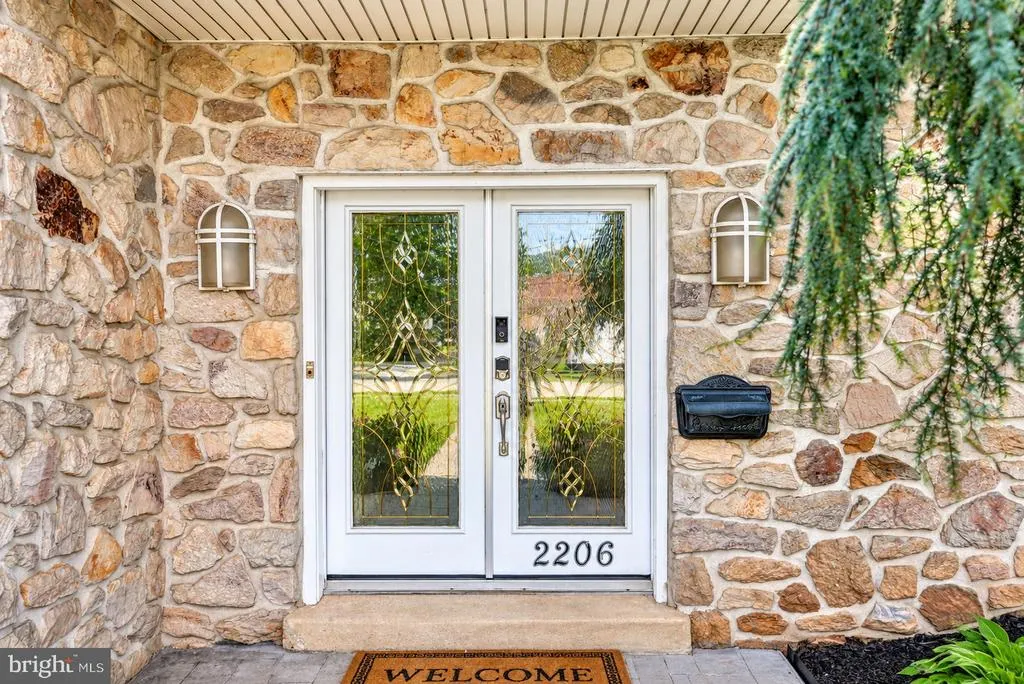
2206 Fulmer Street, Philadelphia, PA
Price
$ 579,000
Property Attributes
- MLS#PAPH2667866
- TypeSingle Family
- Listing Status ACTIVE UNDER CONTRACT
- CountyPHILADELPHIA
- CityPhiladelphia
- Area19115
- NeighborhoodBustleton
- Zip19115
- StyleSplit Level,Contemporary
- Year Built1956
- Taxes$ 7493
- Price$ 579,000
- Bedrooms2
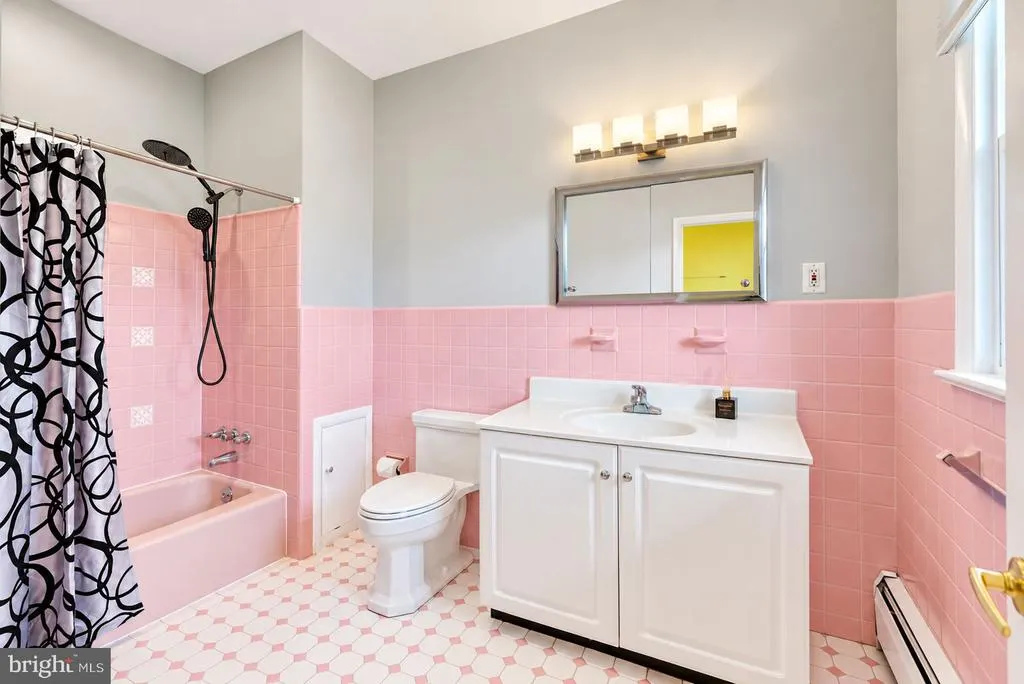
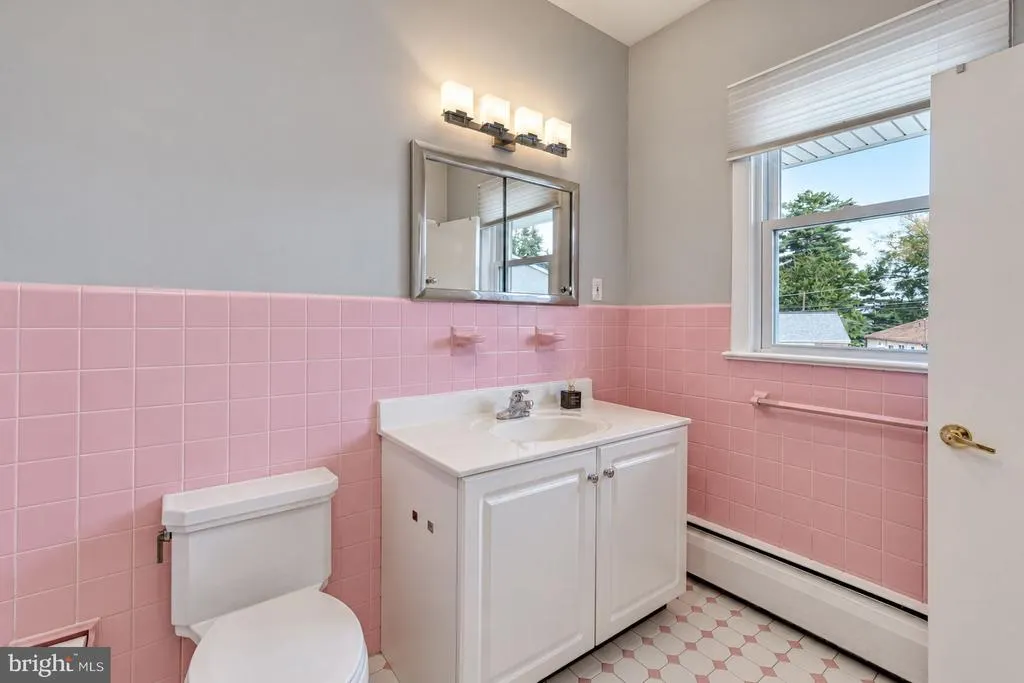
- Full Bathrooms2
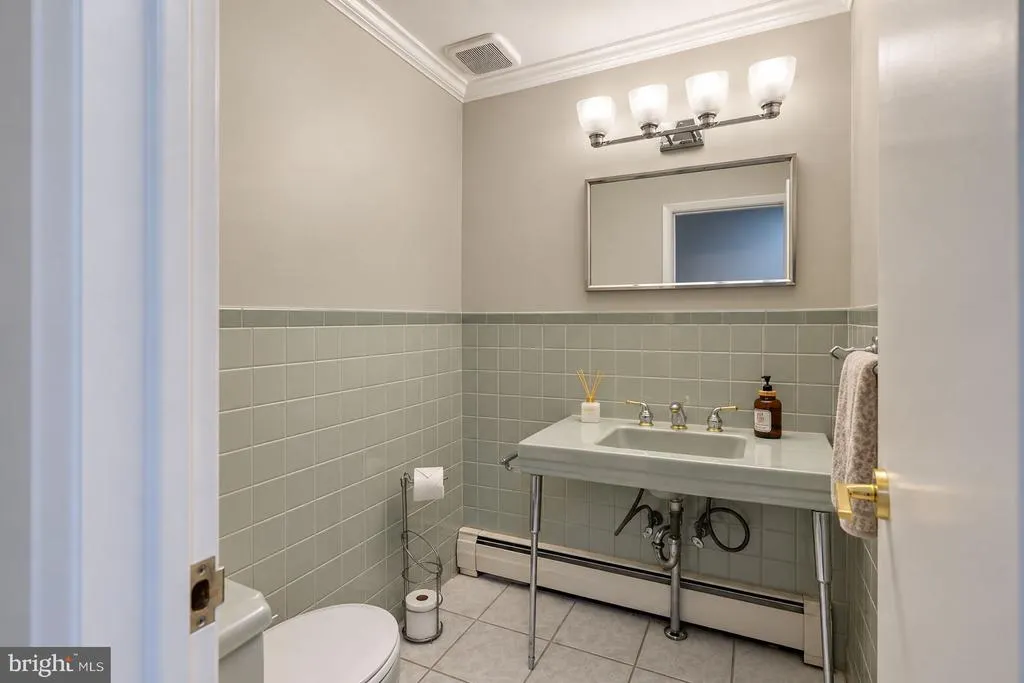
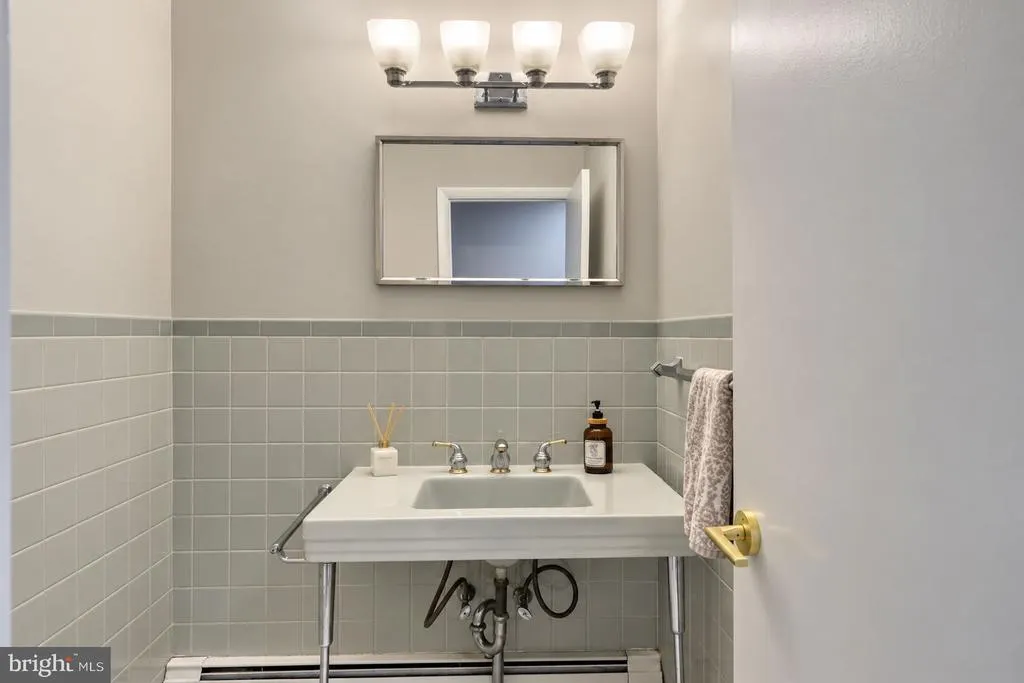
- Half Bathrooms1
- Sqr Footage2736
- Lot Size0.32 Acres
Data Source:
Bright MLS
Property Description
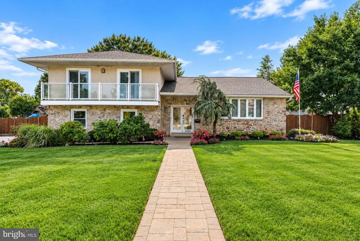
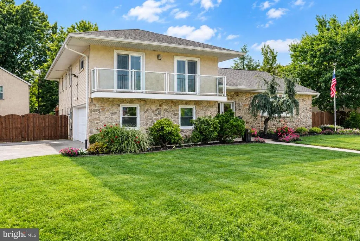
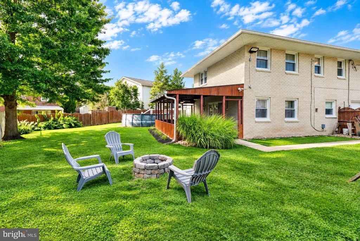
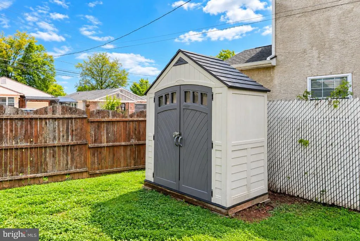
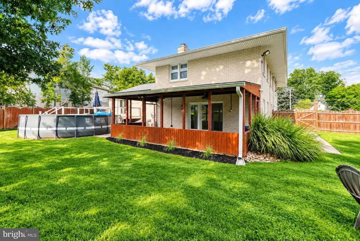
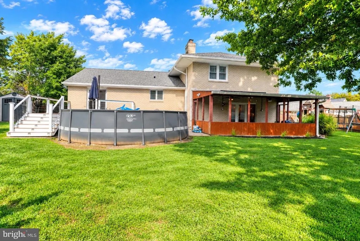
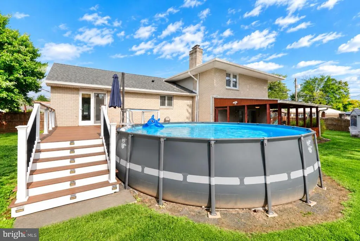
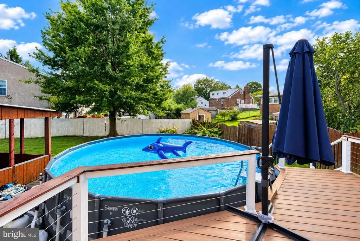
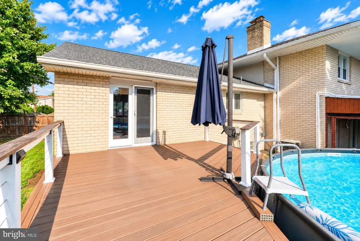
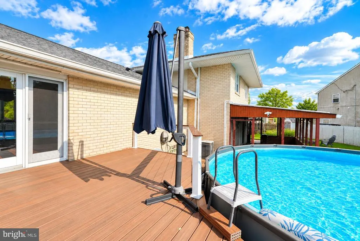
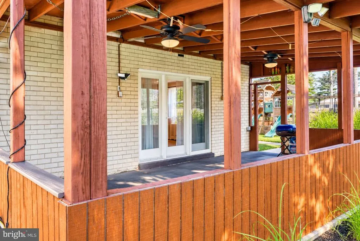
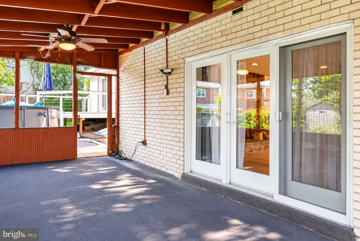
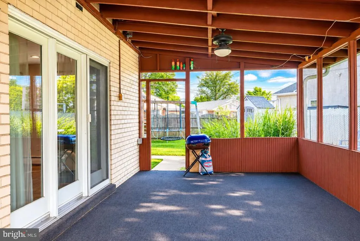
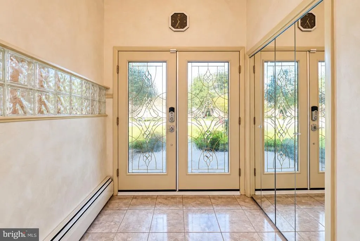
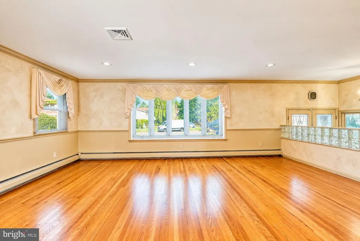
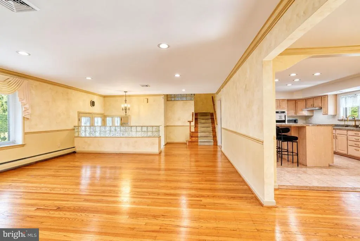
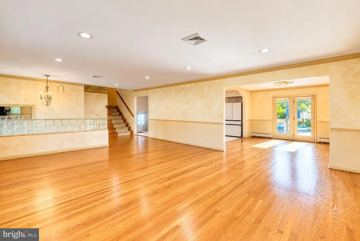
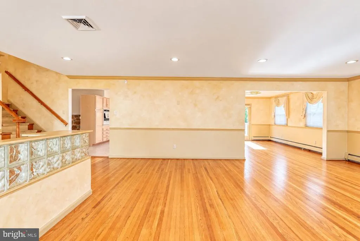
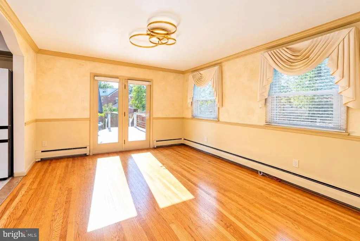
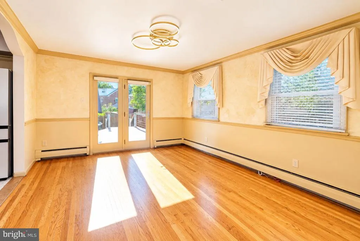
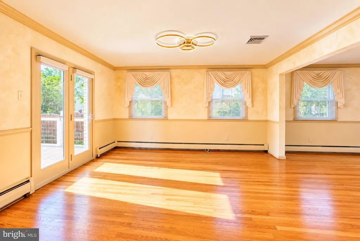
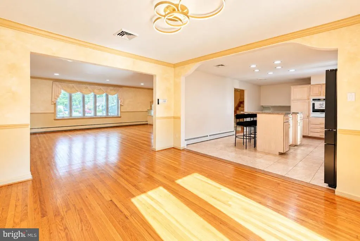
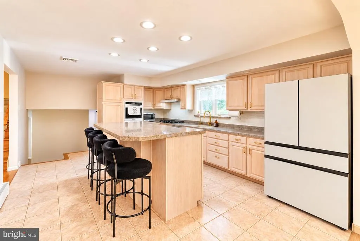
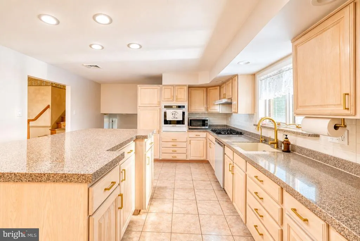
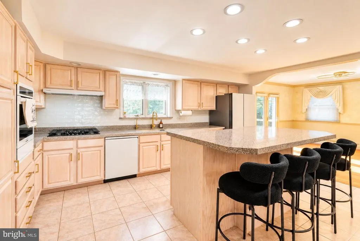
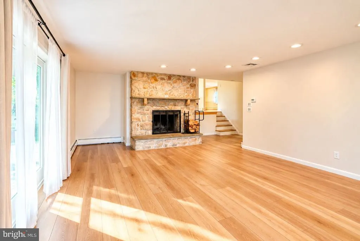
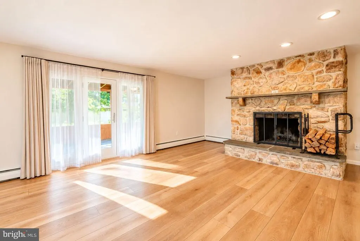
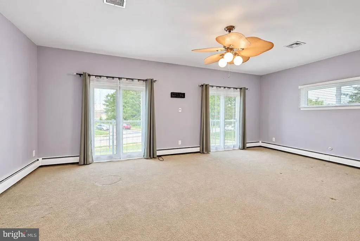
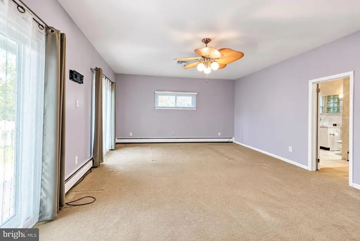
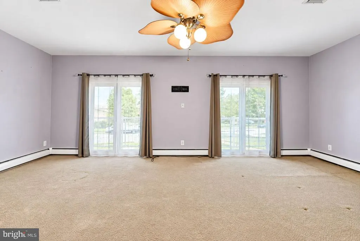
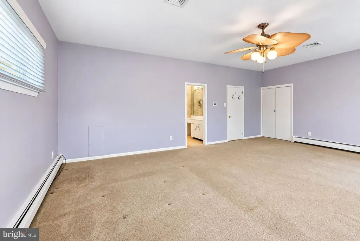
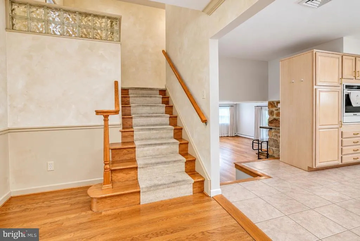
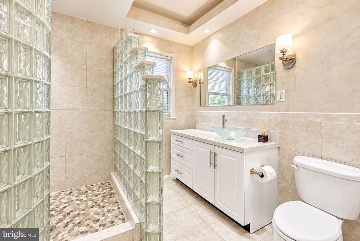
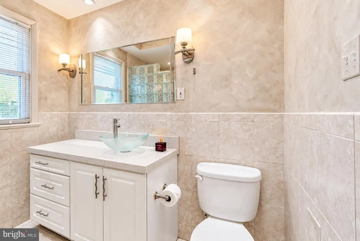
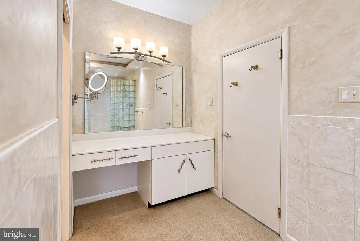
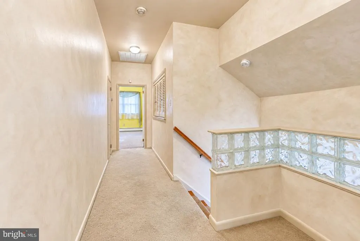
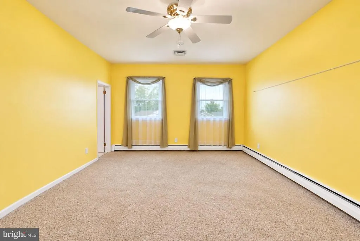
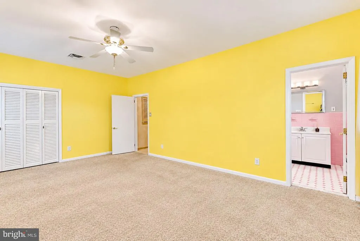
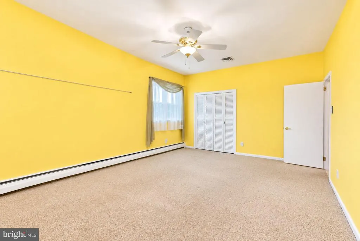
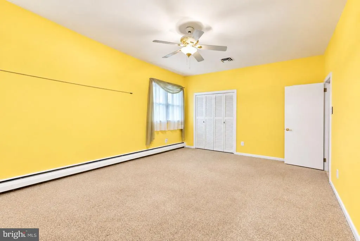
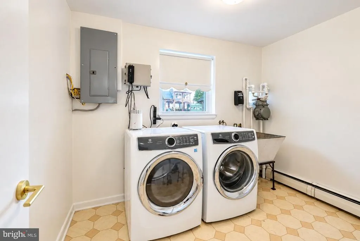
NOTE: A deadline is set for all offer submissions for Sunday 6pm 09/13/2026 Welcome to 2206 Fulmer St, a stunning single-family residence offering expansive living space and modern comforts in the heart of Philadelphia. With 2,736 square feet of well-designed living area, this home boasts 2 very spacious bedrooms and 2.5 bathrooms, providing an exceptional blend of style, function, and sophistication. Step inside to discover a thoughtfully designed layout, featuring a seamless flow between the living, dining, and kitchen areas. The generous square footage allows for multiple entertainment and relaxation spaces, giving you endless possibilities to make this home truly your own. Large windows throughout the home welcome vibrant natural light, adding to the warm and inviting atmosphere. The private bedrooms provide ample space for rest and rejuvenation, while the 2.5 bathrooms are beautifully appointed for convenience and everyday living. Attention to detail and quality craftsmanship are evident in every corner of this residence. Nestled in a sought-after area of Philadelphia, 2206 Fulmer St offers both comfort and convenience, with easy access to everything the city has to offer. Whether you're enjoying peaceful evenings at home or entertaining family and friends, this property is a must-see. Schedule your tour today and start envisioning your life in this spacious and stylish home! List of Recent Upgrades: Roof- 2017, Kitchen appliances - 2025, washer dryer - 2022, Wrap around Deck, Pool with pool heater - 2022, Large Shed - 2022..... and much more
| High School |
|---|
| George Washington High School |
| Price History | |
|---|---|
| 9/6/2026 | Listed $579,000 |
General Features
| Living Area | 2736 |
|---|---|
| Sewer | Public Sewer |
| Heating | Baseboard - Hot Water |
| Cooling | Central A/C |
| Utilities | Electric Available,Natural Gas Available |
| Possession | Immediate,0-30 Days CD |
| Roof | Architectural Shingle,Asphalt |
| Appliances | Cooktop,Dishwasher,Dryer,Microwave,Oven - Single,Oven - Wall,Range Hood,Refrigerator,Washer |
| Zoning | RSD2 |
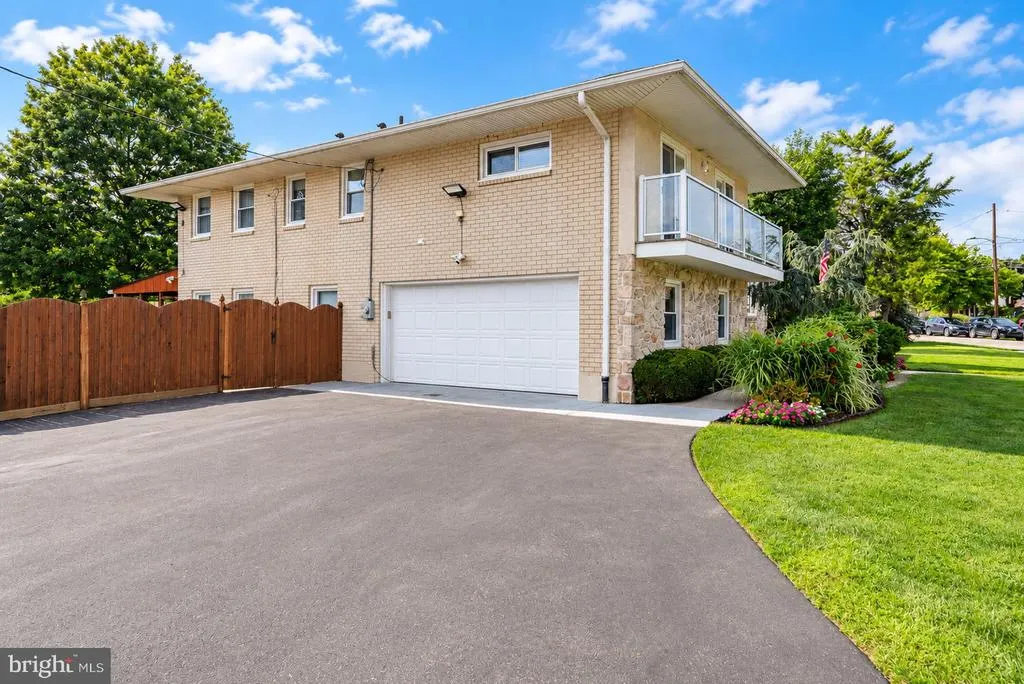
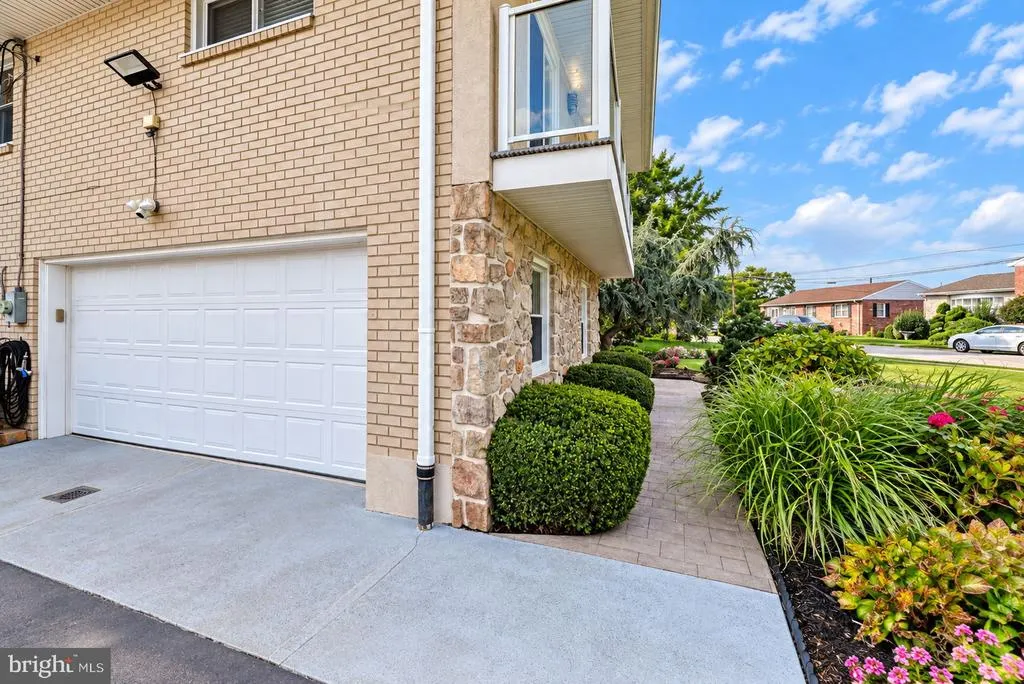
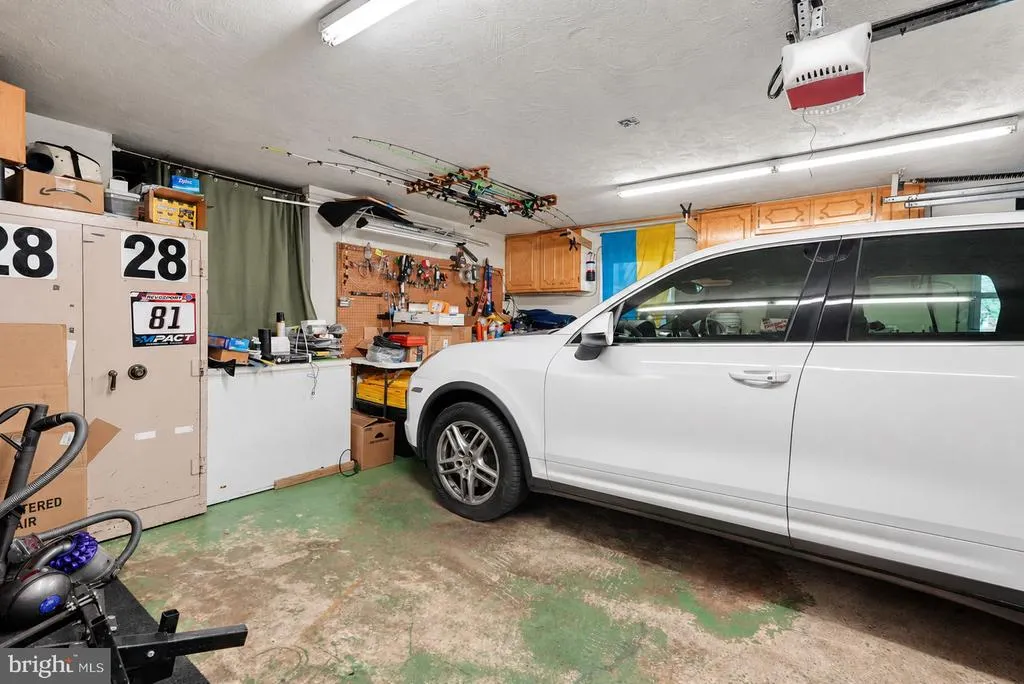
| Garage Spaces | 2.00 |
| Patio/Porch Features | Balcony,Deck(s),Patio(s) |
| Architectural Style | Split Level,Contemporary |
| Pool Features | Above Ground,Filtered,Vinyl |
| Security Features | Security System |
| Construction Materials | Masonry,Stucco |
| School District | THE SCHOOL DISTRICT OF PHILADELPHIA |
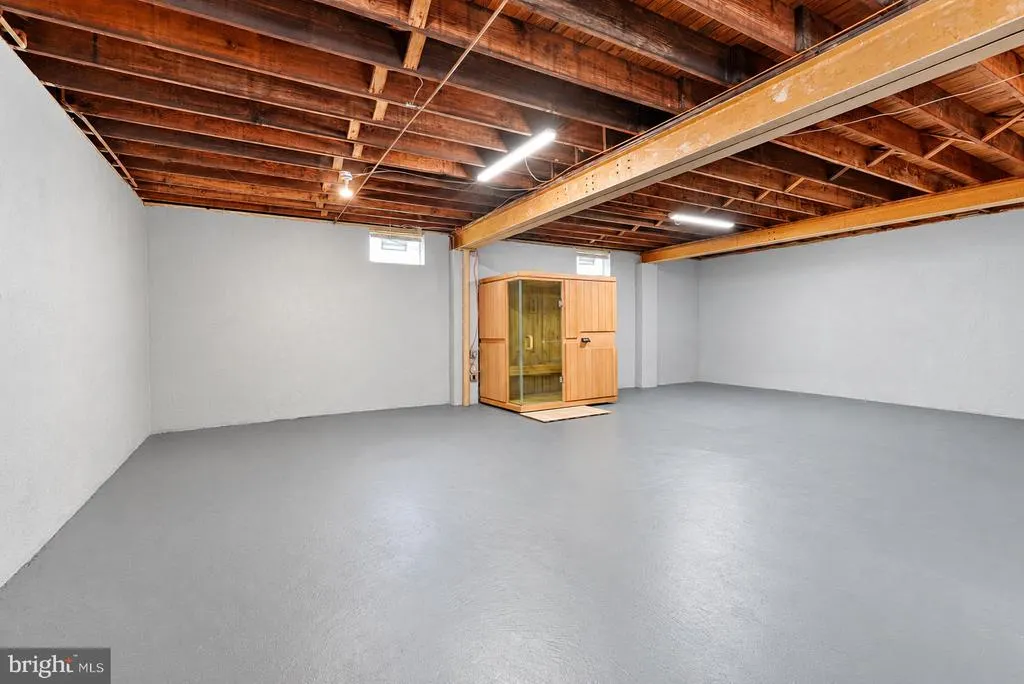
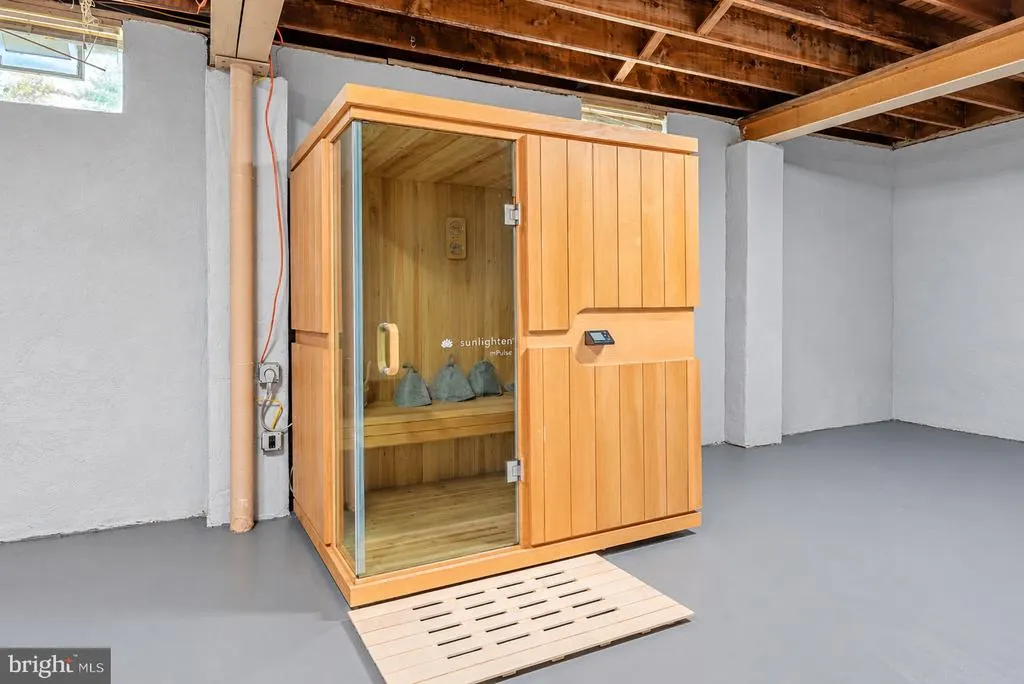
| Exclusions | Sauna in Basement is Negotiable |
| Year Built | 1956 |
| Electric | 150 Amps |
| Levels | 2 |
| Tax Year | 2026 |
| Ownership | Fee Simple |
| Cool Fuel | Electric |
| Accessibility | None |
| County | PHILADELPHIA |
| New Construction | No |
| Property Type | Residential |
| HOA | No |
| Subdivision Name | BUSTLETON |
| Garage Y/N | Yes |
| Water Access Y/N | No |
| Other Structures | Above Grade,Below Grade |
| Transportation | Bus Stop less than 1 mile |
| Full Baths | 2 |
| Status | ACTIVE UNDER CONTRACT |
| Directions | Use Google/Apple maps |
| City | PHILADELPHIA |
| Disclosures | Lead Based Paint - State,Prop Disclosure |
| Senior Community Y/N | No |
| MLS Area | 19115 (19115) |
| Lot Size Units | Square Feet |
| Lot Size Square Feet | 14063.00 |
| Tax Assessed Value | 535300.0 |
| Spa Features | Indoor |
| Tax Annual Amount | 7493.0 |
| Home Warranty Y/N | No |
| Property Condition | Good,Very Good,Excellent |
| Structure Type | Detached |
| Condo/Coop Association fee Y/N | No |
| Bathrooms Count Main Level | 1.00 |
| Price Per Sq Ft Total AG | 211.62 |
| Acceptable Financing | Cash,Conventional,FHA,VA |
| Lease Considered Y/N | No |
| Vacation Rental Y/N | No |
| Virtual Tour | https://youtu.be/77frQAeCkeo |
| Total SQFT | 2736 |
| Standard Status | Active Under Contract |
| Year Built Source | Assessor |
| Tax Lot | 176 |
Interior Features
| Interior Amenities | Kitchen - Eat-In,Kitchen - Island |
|---|---|
| Heating Fuel | Natural Gas |
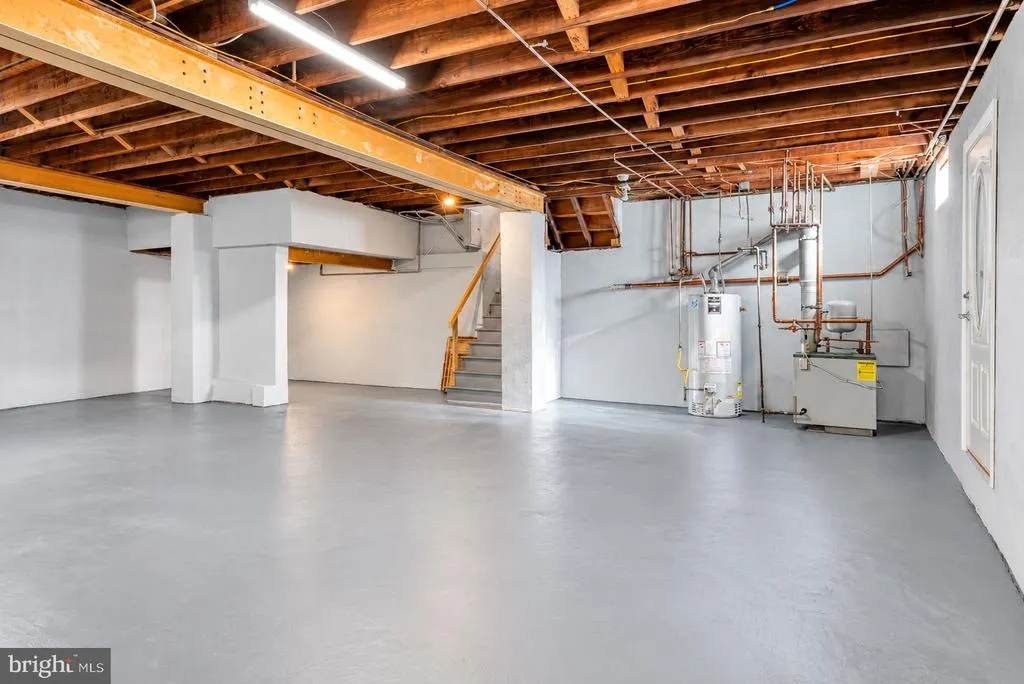
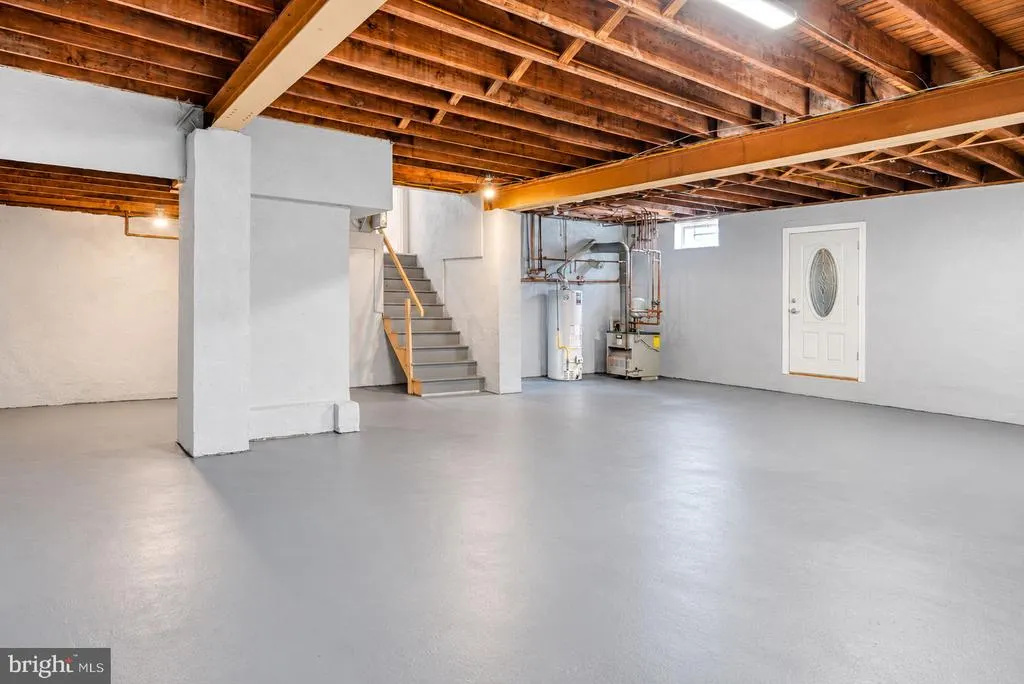
| Basement | Full,Outside Entrance,Unfinished |
| Flooring | Hardwood,Tile/Brick,Vinyl |
| Total Fireplaces | 1 |
| Fireplace Features | Stone,Wood |
| Hot Water | Natural Gas |
| Basement (Y/N) | Yes |
| Heating Y/N | Yes |
| Fireplace Y/N | Yes |
| Above Grade Finished Area | 2736 |
| Half Baths | 1 |
| Central Air Y/N | Yes |
| Total Bedrooms | 2 |
| Below Grade Finished Area Unit Type | Square Feet |
| LivingAreaSource | Assessor |
| Laundry Type | Lower Floor |
| Below Grade Finished Area Source | Assessor |
| Bedrooms Count All Upper Levels | 2 |
| Bedrooms Count Upper Level 1 | 2 |
| Bathrooms Half Main Level | 1 |
| Bathrooms Full Upper Level 1 | 2 |
| Bathrooms Full All Upper Levels | 2 |
| Bathrooms Count Upper Level 1 | 2.00 |
| Bathrooms Count All Upper Levels | 2 |
| Above Grade Finished Area Source | Assessor |
| Above Grade Finished Area Unit Type | Square Feet |
| Total Baths | 3 |
Exterior Features
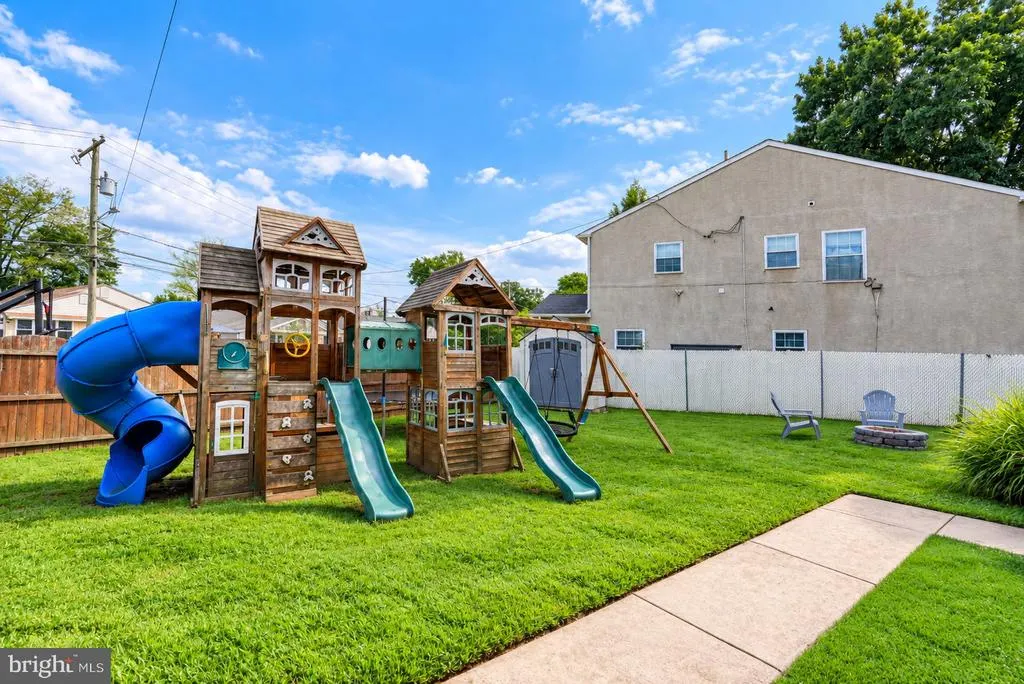
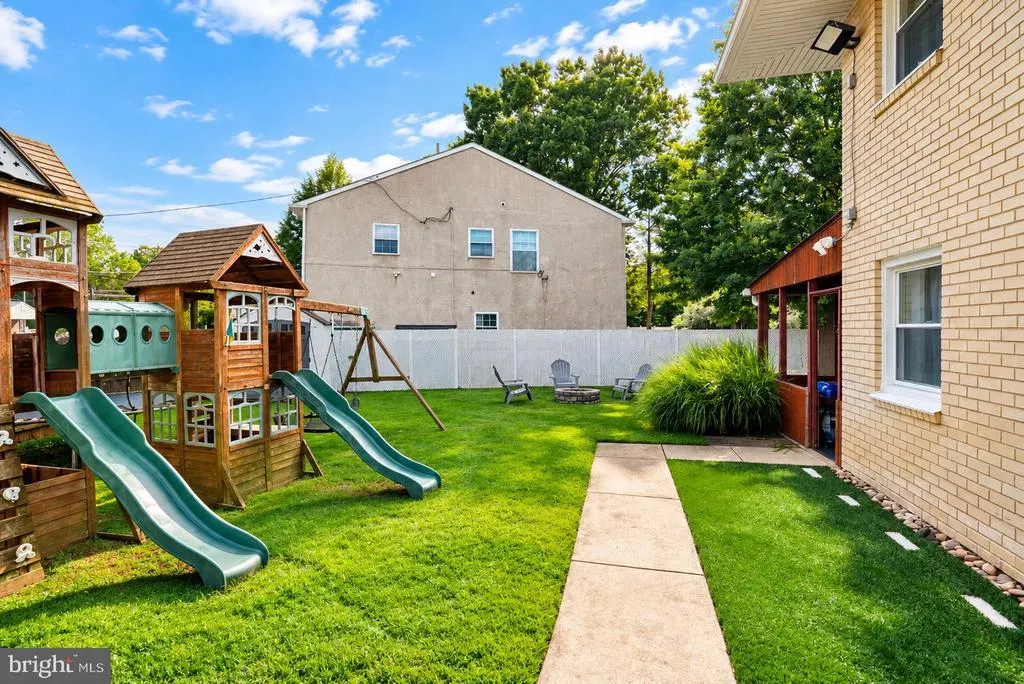
| Exterior Amenities | Chimney Cap(s),Extensive Hardscape,Exterior Lighting,Flood Lights,Play Area,Play Equipment,Sidewalks,Street Lights |
|---|---|
| Pool | Yes - Personal |
| Parking Features | Asphalt Driveway,Paved Driveway |
| Water Source | Public |
| Inclusions | All Appliances,Window treatments,As is |
| Total Parking Spaces | 8 |
| Garage Features | Additional Storage Area |
| Type of Parking | Attached Garage,Driveway |
| Land Use Code | D30 |
| Foundation Details | Slab,Block |
| Spa | Yes |
| Water View Y/N | No |
| Lot Dimensions | 112X125 |
| Lot Size Acres | 0.32 |
| Lot Size Source | Assessor |
| Waterfront Y/N | No |
| Horse Y/N | No |
| Land Assessed Value | 107060.00 |
| Navigable Water Y/N | No |
| Water Oriented Y/N | No |
| # of Attached Garage Spaces | 2 |
Amenities
- Foreclosure
- Views
- Short Sale
- New Construction
- Adult 55+
- Lease To Own
- No HOA Fees
- Furnished
- Primary On Main
- Air Conditioning
- Seller Finance
- Green
- Fixer Upper
- Horse
- Golf
- Fireplace
- Deck
- Garage
- Basement
- Pool
Property vs Single Family Average in 19115
Price
Taxes
Year Built
Visits
 © BRIGHT, All Rights Reserved
