
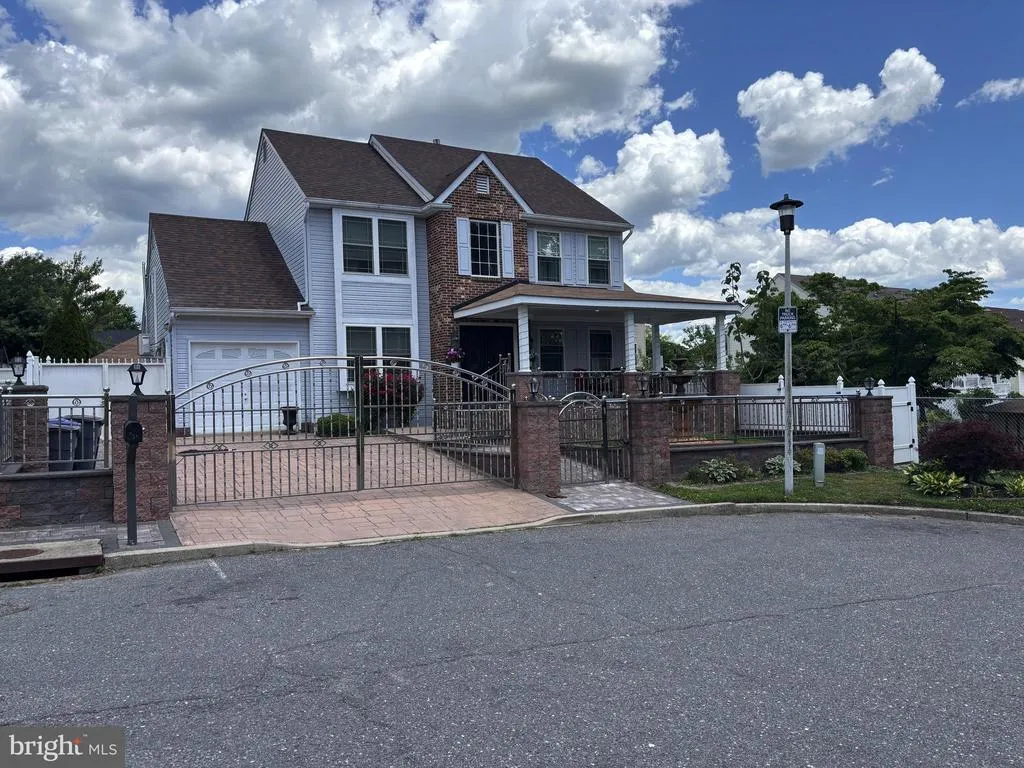
Address
8905-00 Springview Road, Philadelphia, PA
Price
$ 749,000
Property Attributes
- MLS#PAPH2627852
- TypeSingle Family
- Listing Status ACTIVE
- CountyPHILADELPHIA
- CityPhiladelphia
- Area19115
- NeighborhoodPine Valley
- Zip19115
- StyleColonial
- Year Built1994
- Taxes$ 7066
- Price$ 749,000
- Bedrooms4
- Full Bathrooms4
- Half Bathrooms1
- Sqr Footage2784
- Lot Size0.12 Acres
Data Source:
Bright MLS
Property Description
What if your next home offered space for everyone, room to entertain, and a private backyard retreat that feels like a vacation every day? Here's your opportunity to celebrate the holidays at 8905 Springview Road, a lovingly maintained property nestled on a quiet cul-de-sac where neighbors wave, children play, and life moves at just the right pace. Cherished by the same family since 2017, this special property offers the perfect blend of comfort, flexibility, and lifestyle. Before you even step inside, you'll be captivated by the home's inviting curb appeal. Imagine starting your morning coffee or ending your day on the professionally designed paver front porch, complete with cozy seating areas that can be enjoyed throughout the seasons. Rich metal railings add a touch of timeless elegance, while the beautifully manicured tiered landscaping creates a welcoming approach. A charming bubbling fountain provides the perfect finishing touch, setting the tone for the peaceful retreat that awaits. Can you imagine preparing meals in a beautifully remodeled kitchen while staying connected to family and guests in the open-concept living area? Picture yourself unwinding after a long day in the home's stunning spa room, then stepping outside to your own private oasis. Whether you're hosting summer gatherings around the in-ground swimming pool, enjoying dinner under the gazebo, or cooking outdoors with friends and family, every day feels like a celebration. Need space for extended family, independent living, guests, a home business, or multigenerational living? The converted garage offers incredible versatility with its own private entrance, kitchenette, gorgeous full bathroom, stackable washer and dryer, spacious loft, and generous closet space. How valuable would it be to have a separate living area ready when you need it? The main home features a gorgeous primary suite, a bright and spacious bathroom complete with a relaxing, modern soaking tub & large glass enclosed shower with steam feature, and a spacious walk in closet. The gleaming hardwood floors lead you to 2 additional bedrooms, served by a well-appointed hall bath. The flowing floor plan creates a natural connection between the living and kitchen spaces, making everyday living and entertaining effortless. Downstairs, the finished basement offers endless possibilities. Create a home gym, media room, game room, office, craft space, or all of the above. Multiple finished rooms provide flexibility, while the laundry area and abundant storage add everyday convenience. There's a convenient and spacious full bathroom. The layout also offers potential to open spaces into one large recreational area. Families will appreciate being within walking distance of Joseph Greenberg Elementary School, a Blue Ribbon Award-winning school. Shopping, restaurants, public transportation, Willow Grove Park Mall, parks, and major commuting routes are all just minutes away. If you've been searching for a home that offers flexibility, comfort, entertaining space, and a lifestyle you'll love, the question may not be whether this home is right for you... but how soon you'll want to make it yours.
| Elementary School | High School |
|---|---|
| Joseph Greenberg School Elementary School | George Washington High School |
| Price History | |
|---|---|
| 5/30/2026 | Listed $825,000 |
| 9/17/2026 | 10$749,000 |
General Features
| Living Area | 2784 |
|---|---|
| Sewer | Public Sewer |
| Heating | Forced Air,Wall Unit |
| Cooling | Central A/C |
| Possession | 0-30 Days CD,31-60 Days CD |
| Roof | Architectural Shingle |
| Zoning | RSD1 |
| Architectural Style | Colonial |
| Security Features | Security Gate,Security System |
| Construction Materials | Masonry,Brick,Vinyl Siding |
| School District | PHILADELPHIA CITY |
| Exclusions | Large Living Room Mirror |
| Year Built | 1994 |
| Levels | 2 |
| Tax Year | 2025 |
| Ownership | Fee Simple |
| Cool Fuel | Electric |
| Accessibility | None |
| County | PHILADELPHIA |
| New Construction | No |
| Property Type | Residential |
| HOA | No |
| Subdivision Name | PINE VALLEY |
| Garage Y/N | No |
| Water Access Y/N | No |
| Other Structures | Above Grade,Below Grade |
| Transportation | Airport less than 10 miles |
| Full Baths | 4 |
| Status | ACTIVE |
| Directions | From Pine Road,travel East onto Alburger Road. Turn right onto Springview and follow it to the end of the Cul de Sac. |
| City | PHILADELPHIA |
| Disclosures | Prop Disclosure |
| Senior Community Y/N | No |
| MLS Area | 19115 (19115) |
| Lot Size Units | Square Feet |
| Lot Size Square Feet | 5415.00 |
| Tax Assessed Value | 504800.0 |
| Spa Features | Heated,Indoor,Private |
| Tax Annual Amount | 7066.0 |
| Structure Type | Detached |
| Condo/Coop Association fee Y/N | No |
| Bathrooms Full Main Level | 4 |
| Bathrooms Count Main Level | 5.00 |
| Price Per Sq Ft Total AG | 349.18 |
| Acceptable Financing | Cash,Conventional,VA |
| Vacation Rental Y/N | No |
| Total SQFT | 2784 |
| Standard Status | Active |
| Year Built Source | Assessor |
| Tax Lot | 749 |
| Association Recreation Fee | No |
Interior Features
| Heating Fuel | Natural Gas |
|---|---|
| Basement | Fully Finished |
| Flooring | Hardwood |
| Hot Water | Natural Gas |
| Basement (Y/N) | Yes |
| Heating Y/N | Yes |
| Fireplace Y/N | No |
| Above Grade Finished Area | 2145 |
| Half Baths | 1 |
| Central Air Y/N | Yes |
| Total Bedrooms | 4 |
| Below Grade Finished Area | 639 |
| Room Type | Living Room,Dining Room,Kitchen,Family Room,Foyer,In-Law/auPair/Suite,Bathroom 1,Half Bath |
| Main Level Bedrooms | 4 |
| Below Grade Finished Area Unit Type | Square Feet |
| LivingAreaSource | Estimated |
| Below Grade Unfin Area Units | Square Feet |
| Below Grade Unfin SQFT Source | Assessor |
| Below Grade Finished Area Source | Estimated |
| Bathrooms Half Main Level | 1 |
| Above Grade Unfin Area Units | Square Feet |
| Above Grade Unfin SQFT Source | Estimated |
| Above Grade Finished Area Source | Estimated |
| Above Grade Finished Area Unit Type | Square Feet |
| Total Baths | 5 |
Exterior Features
| Pool | Yes - Personal |
|---|---|
| Parking Features | Fenced |
| Water Source | Public |
| Inclusions | All swimming pool equipment. |
| Total Parking Spaces | 2 |
| Type of Parking | Driveway,On Street |
| Land Use Code | D31 |
| Foundation Details | Concrete Perimeter |
| Spa | Yes |
| Water View Y/N | No |
| Lot Dimensions | 57.00 x 95.00 |
| Lot Size Acres | 0.12 |
| Lot Size Source | Assessor |
| Waterfront Y/N | No |
| Land Assessed Value | 100960.00 |
| Navigable Water Y/N | No |
| Water Oriented Y/N | No |
| LotDimensionsSource | Assessor |
Room Details
| Room | Dimensions | Level | Flooring | Details |
|---|---|---|---|---|
| Bathroom 1 | Main | |||
| Dining Room | Main | Flooring - HardWood,Crown Molding | ||
| Family Room | Main | Flooring - HardWood,Lighting - Recessed,Crown Molding,Ceiling Fan(s) | ||
| Foyer | Main | Cathedral/Vaulted Ceiling | ||
| Half Bath | Main | Flooring - Marble | ||
| In-Law/auPair/Suite | Main | Attached Bathroom,Attic - Walk-Up,Countertop(s) - Solid Surface | ||
| Kitchen | Main | Countertop(s) - Quartz,Flooring - Marble,Lighting - Pendants,Kitchen - Eat-in,Breakfast Room | ||
| Living Room | Main | Flooring - HardWood,Crown Molding,Lighting - Recessed |
Amenities
- Foreclosure
- Views
- Short Sale
- New Construction
- Adult 55+
- Lease To Own
- No HOA Fees
- Furnished
- Primary On Main
- Air Conditioning
- Seller Finance
- Green
- Fixer Upper
- Horse
- Golf
- Fireplace
- Deck
- Garage
- Basement
- Pool
Property vs Single Family Average in 19115
Price
Taxes
Year Built
Visits
 © BRIGHT, All Rights Reserved
