

Address
5112 Navajo Place, Tobyhanna, PA
Price
$ 383,000
Property Attributes
- MLS#PAMR2007388
- TypeSingle Family
- Listing Status ACTIVE
- CountyMONROE
- CityTobyhanna
- AreaCoolbaugh Twp
- NeighborhoodPocono Farms
- Zip18466
- StyleContemporary,Split Level
- Year Built1988
- Taxes$ 3960
- Price$ 383,000
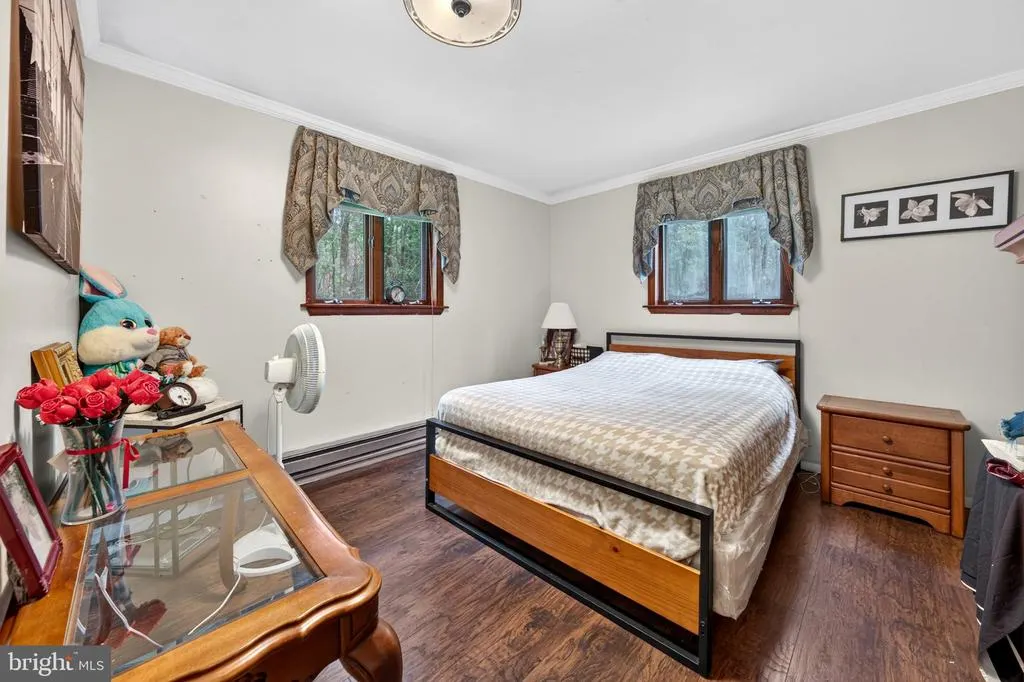
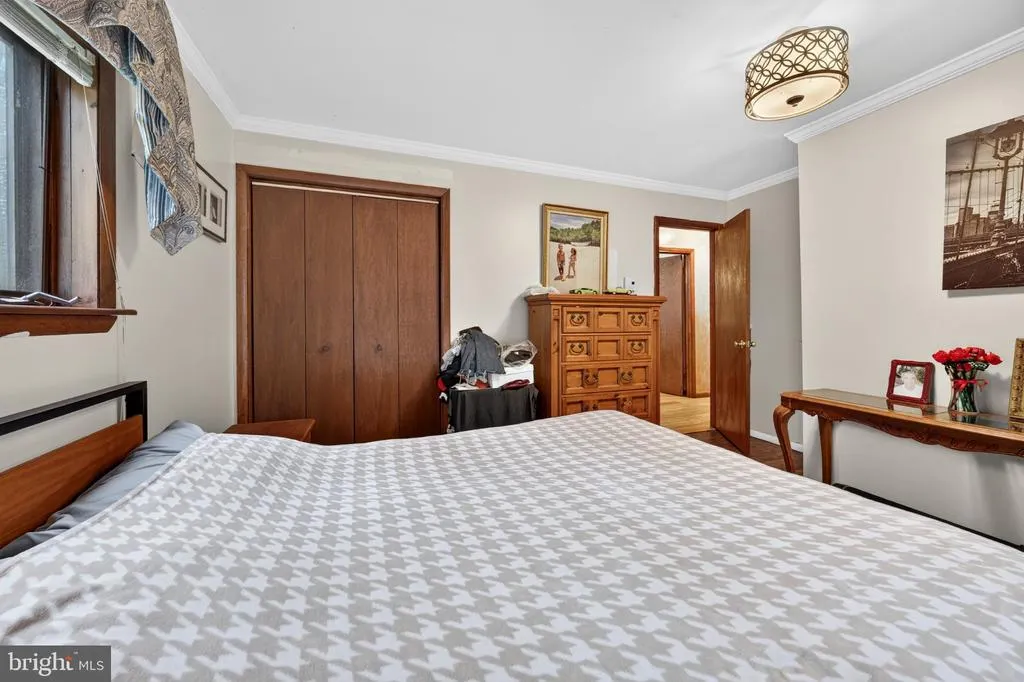
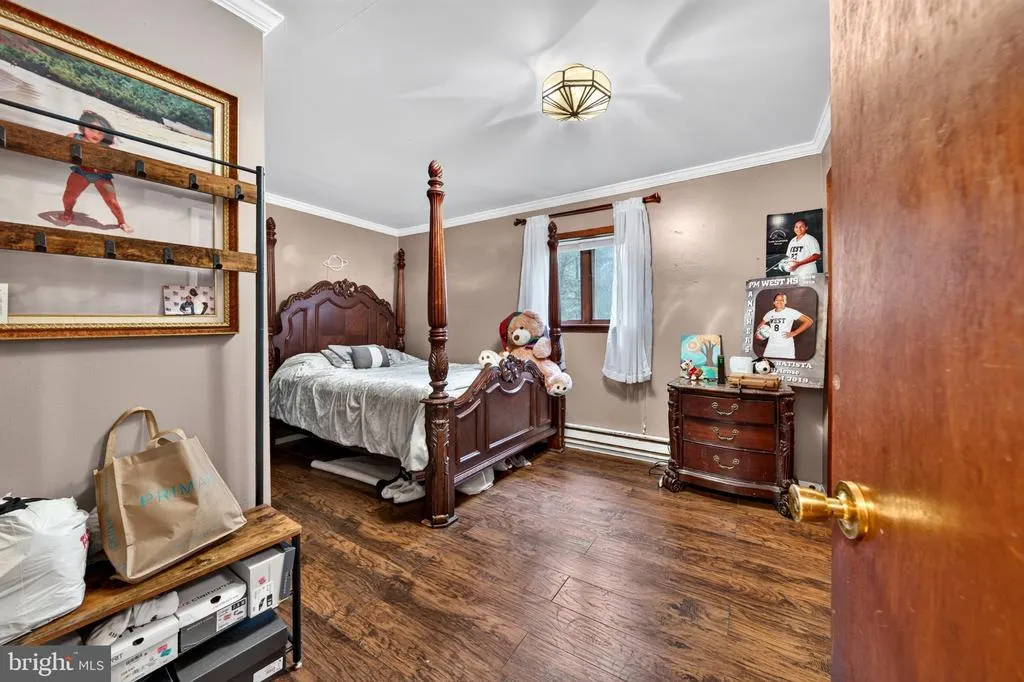
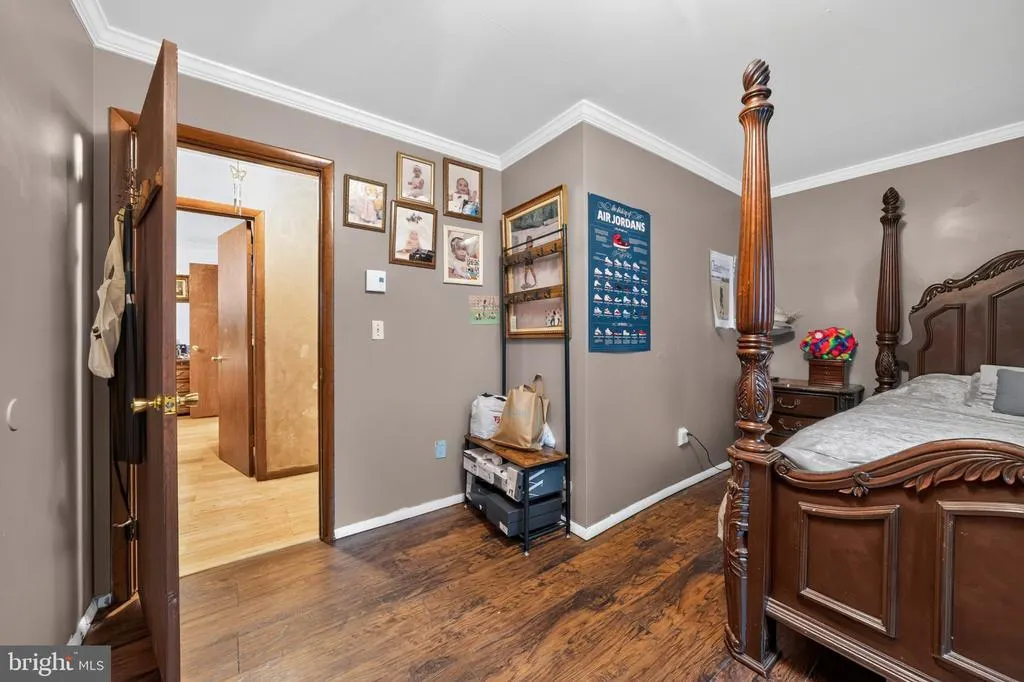
- Bedrooms5
- Full Bathrooms4
- Half Bathrooms0
- Sqr Footage2400
- Lot Size0.47 Acres
Data Source:
Bright MLS
Property Description
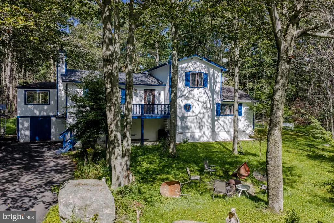
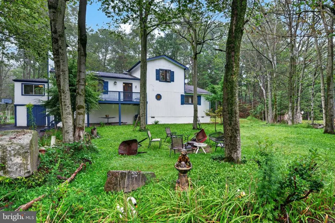
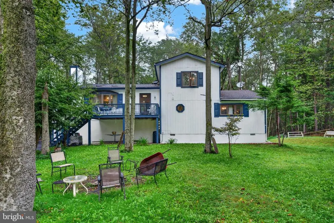
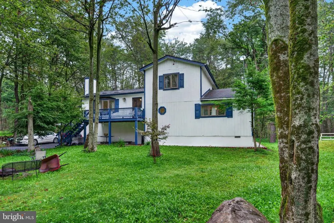
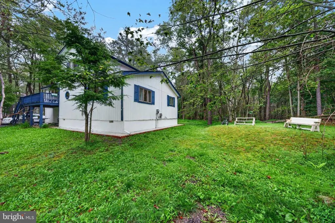
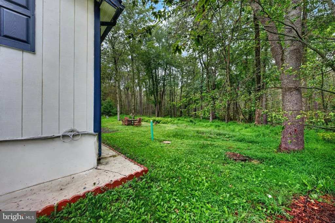
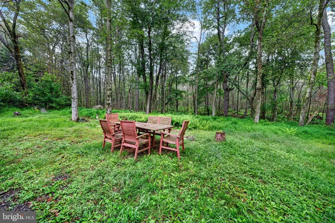
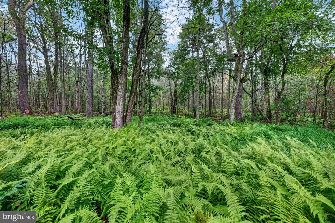
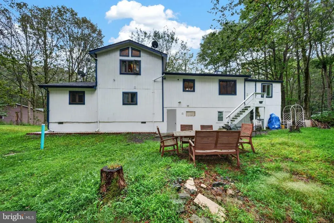
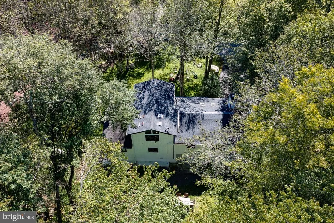
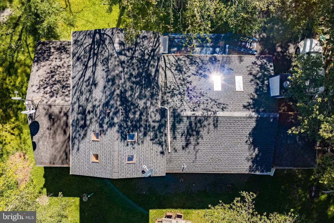
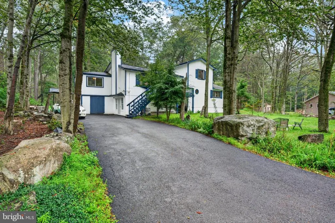
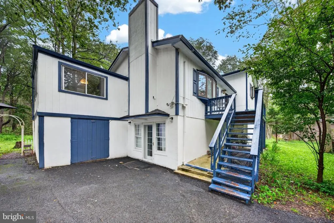
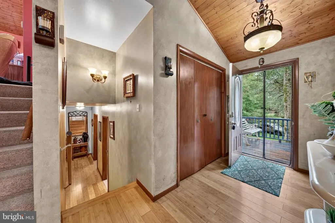
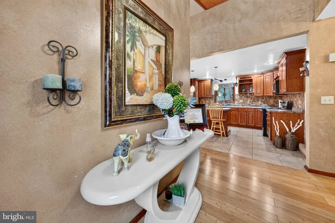
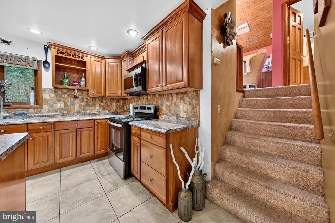
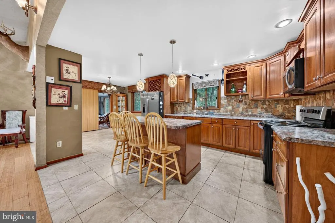
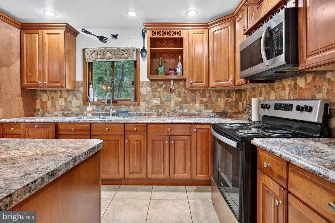
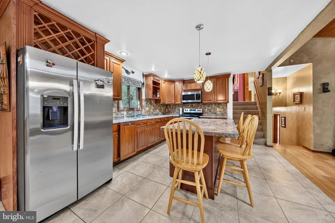
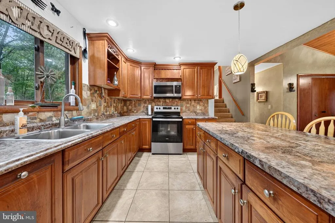
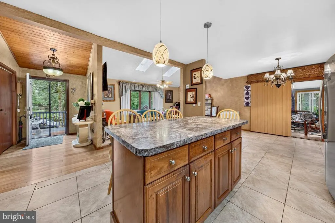
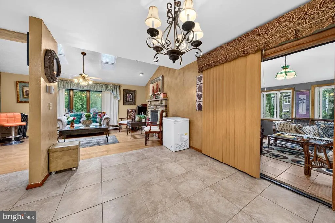
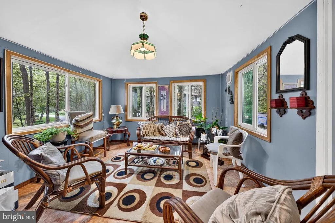
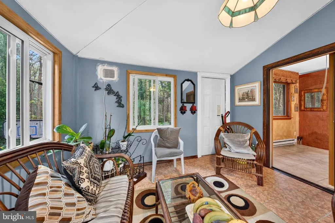
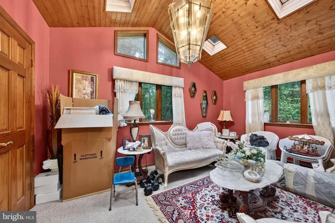
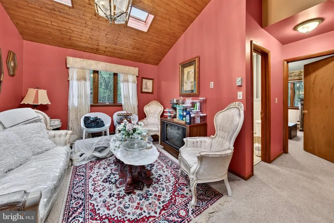
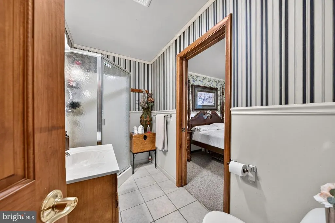
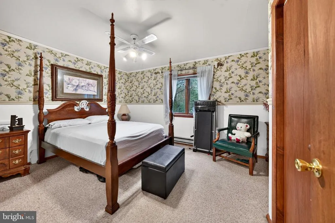
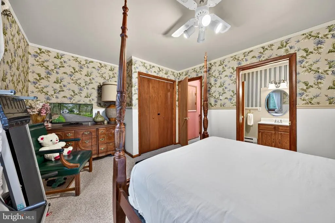
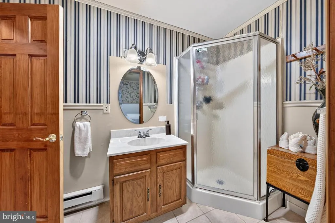
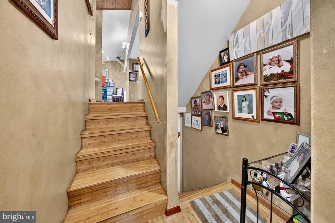
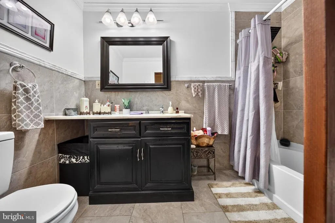
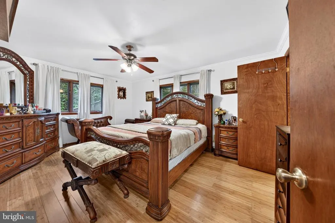
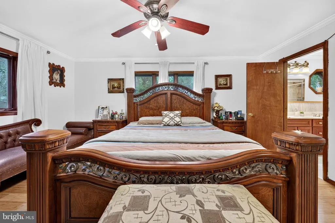
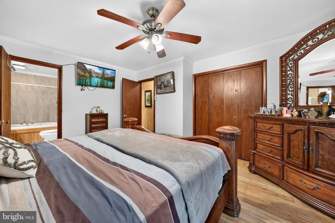
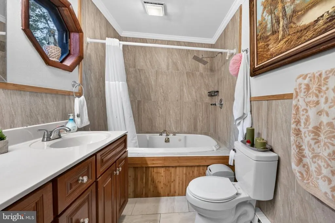
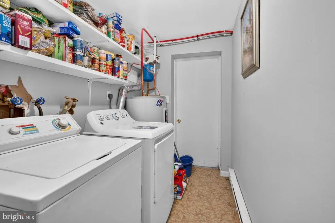
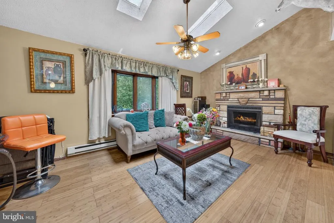
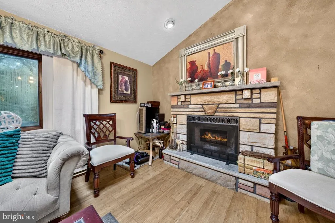
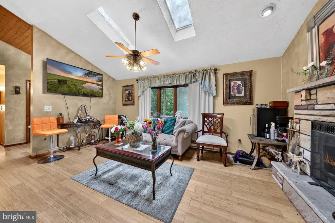
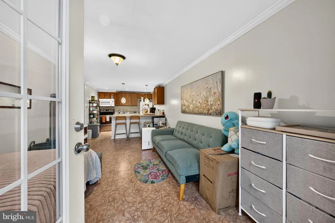
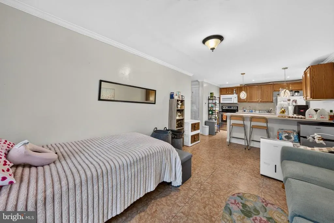
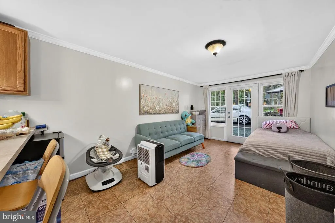
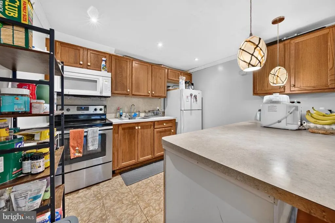
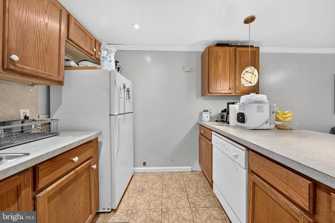
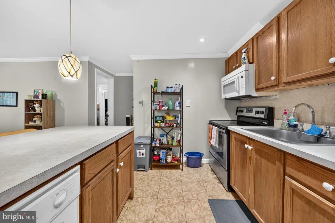
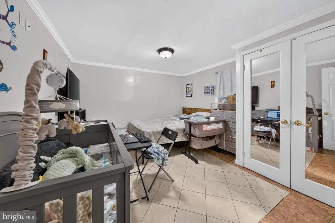
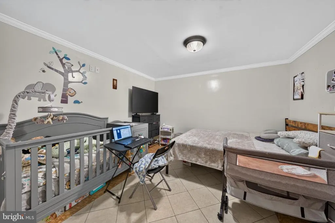
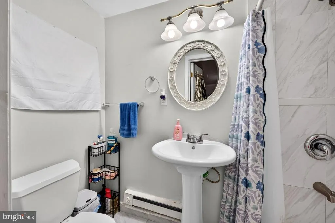
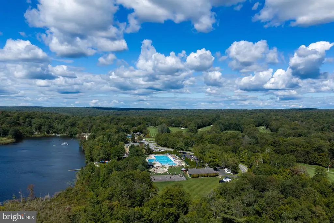
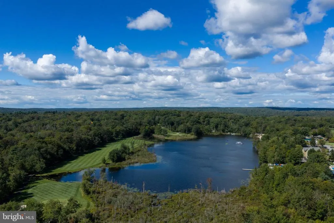
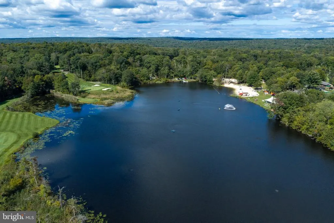
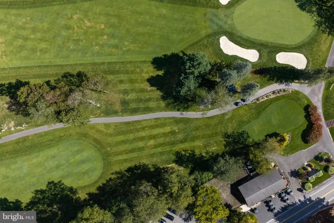
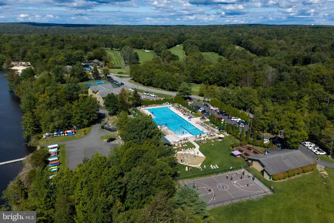
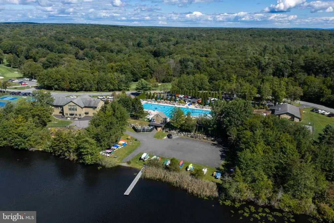
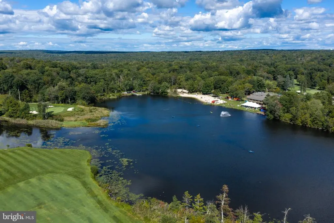
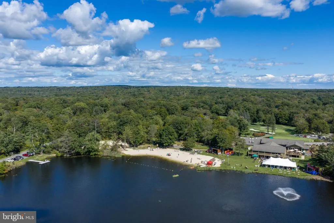
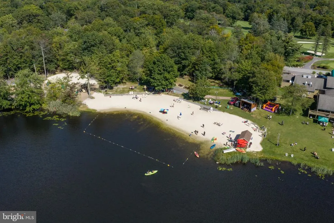
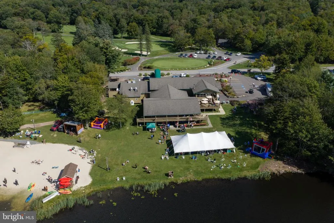
The warmth of a stone fireplace anchors the living space of this 5-bedroom, 4-bathroom property at 5112 Navajo Pl. Boasting 2400 feet of living area on a 0.47-acre lot, this split-level home features a shingle roof and a bright entryway that welcomes you with wood ceilings and vaulted ceilings. Skylights enhance the natural atmosphere, while ceiling fans and baseboard heat provide comfort throughout the year. The kitchen is equipped with rich wood cabinetry, a kitchen island, and tile flooring. Appliances include an oven, microwave, refrigerator, electric cooktop, and electric oven. Bamboo flooring extends into several areas, while the bedrooms offer options of Bamboo flooring or carpeting. The home also includes a utility space with a washer, dryer, and vinyl flooring. Adding immense value to this home, the full In-Law Suite provides a separate living space, completely independent of the rest of the home. Outside, the exterior features wood siding, complemented by blue shutters and trim. A paved driveway leads to the property, which is surrounded by mature trees, a yard, and a patio. An elevated outdoor deck and an outside fire pit provide ample space to enjoy the wooded setting. The community offers views of a golf course and lake-front improvements, including access to a pool and beach area. Showings begin Tuesday 9/8. Don't miss out on this conveniently unique home, and schedule your showing today!
| Elementary School | Middle School | High School |
|---|---|---|
| Clear Run Elementary Center | Pocono Mountain West Junior High School | Pocono Mountain West High School |
| Price History | |
|---|---|
| 9/8/2026 | Listed $383,000 |
General Features
| Living Area | 2400 |
|---|---|
| Sewer | On Site Septic |
| Heating | Baseboard - Electric |
| Cooling | Ceiling Fan(s) |
| Possession | Settlement |
| Roof | Asphalt |
| Appliances | Built-In Microwave,Dryer - Electric,Microwave,Oven/Range - Electric,Refrigerator,Washer |
| Zoning | R-3 |
| HOA Fee | 1650.00 |
| Association Fee Includes | Trash,Road Maintenance |
| Patio/Porch Features | Deck(s) |
| Architectural Style | Contemporary,Split Level |
| Construction Materials | Frame |
| School District | POCONO MOUNTAIN |
| Year Built | 1988 |
| Levels | 4 |
| Tax Year | 2025 |
| Ownership | Fee Simple |
| Cool Fuel | Electric |
| Accessibility | 2+ Access Exits |
| Assoc Fee Paid Per | Annually |
| County | MONROE |
| New Construction | No |
| Property Type | Residential |
| Association Amenities | Pool - Outdoor,Picnic Area,Lake,Club House |
| HOA | Yes |
| Subdivision Name | POCONO FARMS |
| Garage Y/N | No |
| Water Access Y/N | No |
| Other Structures | Above Grade,Below Grade |
| Full Baths | 4 |
| Status | ACTIVE |
| Directions | From 33 N,Keep Left towards Bartonsville,Keep Left onto I-80 W towards Hazleton,Keep right - Exit 298,Continue onto 611/PA-611 Scotrun,Left Towards 611/PA-611 Scotrun,Left - Pocono Blvd/PA-611,Turn R |
| City | TOBYHANNA |
| Disclosures | Prop Disclosure |
| Association Name | POCONO FARMS COUNTRY CLUB |
| Senior Community Y/N | No |
| MLS Area | Coolbaugh Twp (13503) |
| Lot Size Units | Square Feet |
| Lot Size Square Feet | 20473.00 |
| Tax Assessed Value | 119280.0 |
| Tax Annual Amount | 3960.0 |
| Home Warranty Y/N | No |
| Structure Type | Detached |
| Floors In Unit Count | 4 |
| Condo/Coop Association fee Y/N | No |
| Bathrooms Count Main Level | 0.00 |
| Price Per Sq Ft Total AG | 159.58 |
| Acceptable Financing | Cash,Conventional,FHA,VA |
| Vacation Rental Y/N | No |
| Virtual Tour | https://my.matterport.com/show/?m=u571qvtxcvT |
| Total SQFT | 2400 |
| Standard Status | Active |
| Year Built Source | Assessor |
| Legal Subdivision | POCONO FARMS |
| Tax Lot | 7313 |
| Association Recreation Fee | No |
Interior Features
| Heating Fuel | Electric |
|---|---|
| Basement | None |
| Flooring | Bamboo,Carpet,Tile/Brick |
| Total Fireplaces | 1 |
| Fireplace Features | Stone,Wood |
| Hot Water | Electric |
| Basement (Y/N) | Yes |
| Heating Y/N | Yes |
| Fireplace Y/N | Yes |
| Above Grade Finished Area | 2400 |
| Central Air Y/N | No |
| Total Bedrooms | 5 |
| Entry Level | 3 |
| Room Type | Living Room,Dining Room,Primary Bedroom,Bedroom 2,Bedroom 3,Bedroom 4,Kitchen,Family Room,Foyer,Sun/Florida Room,In-Law/auPair/Suite,Bathroom 1,Bathroom 2,Bathroom 3,Primary Bathroom |
| Below Grade Finished Area Unit Type | Square Feet |
| LivingAreaSource | Estimated |
| Laundry Type | Lower Floor |
| Below Grade Unfin Area Units | Square Feet |
| Below Grade Unfin SQFT Source | Assessor |
| Below Grade Finished Area Source | Estimated |
| Bedrooms Count All Lower Levels | 4 |
| Bedrooms Count All Upper Levels | 1 |
| Bedrooms Count Lower Level 1 | 3 |
| Bedrooms Count Lower Level 2 | 1 |
| Bedrooms Count Upper Level 1 | 1 |
| Bathrooms Full Upper Level 1 | 1 |
| Bathrooms Full Lower Level 2 | 1 |
| Bathrooms Full Lower Level 1 | 2 |
| Bathrooms Full All Upper Levels | 1 |
| Bathrooms Full All Lower Levels | 3 |
| Bathrooms Count Upper Level 1 | 1.00 |
| Bathrooms Count Lower Level 2 | 1.00 |
| Bathrooms Count Lower Level 1 | 2.00 |
| Bathrooms Count All Upper Levels | 1 |
| Bathrooms Count All Lower Levels | 3 |
| Above Grade Unfin Area Units | Square Feet |
| Above Grade Unfin SQFT Source | Estimated |
| Above Grade Finished Area Source | Estimated |
| Above Grade Finished Area Unit Type | Square Feet |
| Total Baths | 4 |
Exterior Features
| Pool | Yes - Community |
|---|---|
| Parking Features | Asphalt Driveway |
| Water Source | Public |
| Inclusions | Clothes Washer,Clothes Dryer,Kitchen Refrigerator |
| Total Parking Spaces | 5 |
| Type of Parking | Driveway,On Street |
| Foundation Details | Concrete Perimeter |
| Water View Y/N | No |
| Lot Size Acres | 0.47 |
| Lot Size Source | Assessor |
| Waterfront Y/N | No |
| Road Responsibility | HOA |
| Navigable Water Y/N | No |
| Water Oriented Y/N | No |
Room Details
| Room | Dimensions | Level | Flooring | Details |
|---|---|---|---|---|
| Bathroom 1 | Upper 1 | |||
| Bathroom 2 | Lower 1 | |||
| Bathroom 3 | Lower 2 | |||
| Bedroom 2 | Upper 1 | |||
| Bedroom 2 | Lower 1 | |||
| Bedroom 3 | Lower 1 | |||
| Bedroom 4 | Lower 2 | |||
| Dining Room | Main | |||
| Family Room | Upper 1 | |||
| Foyer | Main | |||
| In-Law/auPair/Suite | Lower 2 | |||
| Kitchen | Lower 2 | |||
| Kitchen | Main | |||
| Living Room | Main | |||
| Primary Bathroom | Lower 1 | |||
| Primary Bedroom | Lower 1 | |||
| Sun/Florida Room | Main |
Amenities
- Foreclosure
- Views
- Short Sale
- New Construction
- Adult 55+
- Lease To Own
- No HOA Fees
- Furnished
- Primary On Main
- Air Conditioning
- Seller Finance
- Green
- Fixer Upper
- Horse
- Golf
- Fireplace
- Deck
- Garage
- Basement
- Pool
Property vs Single Family Average in 18466
Price
Taxes
Year Built
 © BRIGHT, All Rights Reserved
