
Just Listed

Address
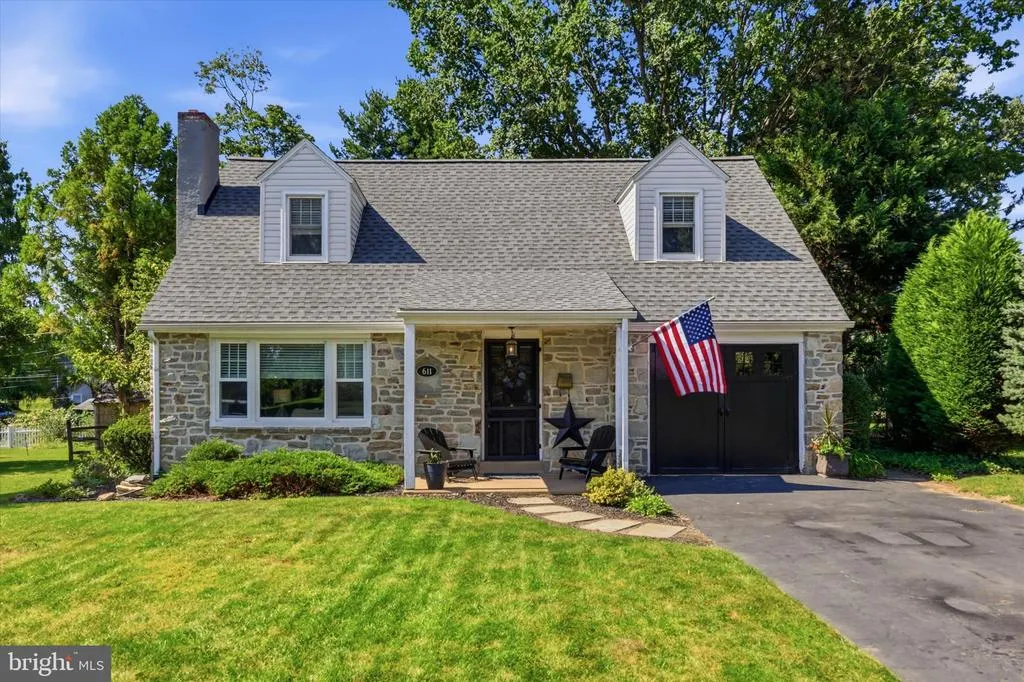
611 Arlingham Road, Flourtown, PA
Price
$ 675,000
Property Attributes
- MLS#PAMC2194248
- TypeSingle Family
- Listing Status ACTIVE
- CountyMONTGOMERY
- CityFlourtown
- AreaSpringfield Twp
- NeighborhoodFlourtown
- Zip19031
- StyleCape Cod
- Year Built1956
- Taxes$ 9356
- Price$ 675,000
- Bedrooms4
- Full Bathrooms2
- Half Bathrooms1
- Sqr Footage2170
- Lot Size0.29 Acres
Data Source:
Bright MLS
Property Description
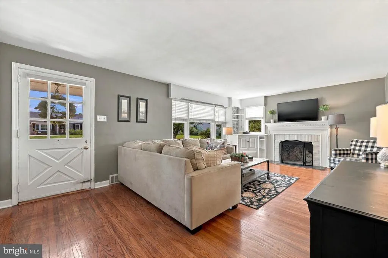
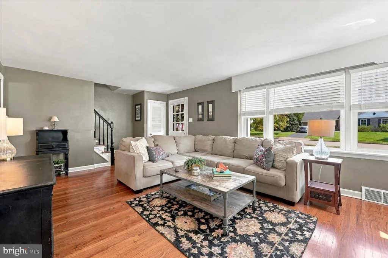
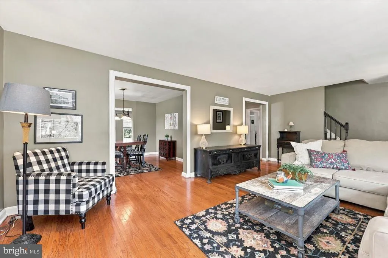
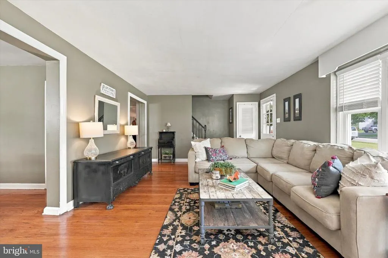
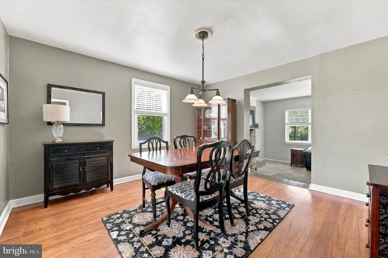
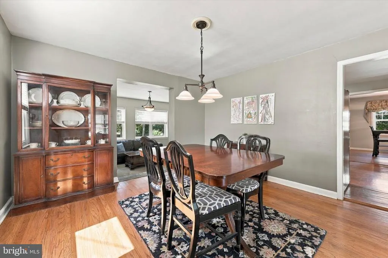
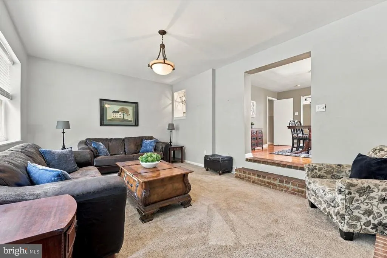
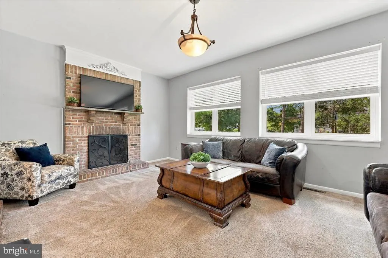
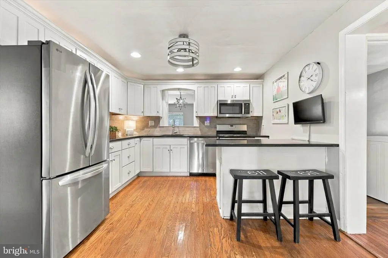
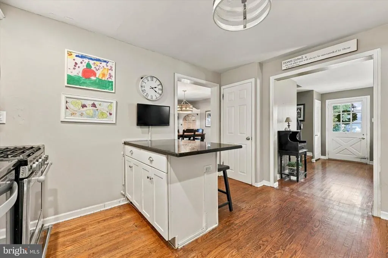
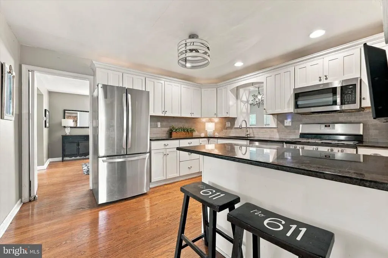
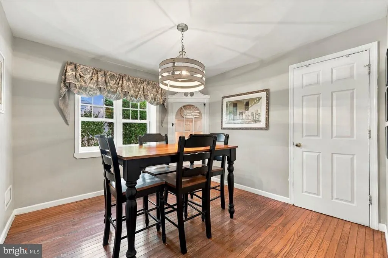
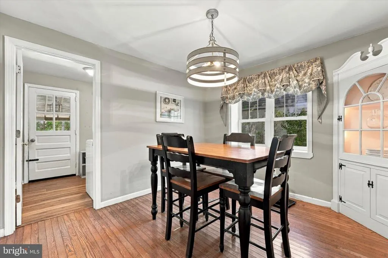
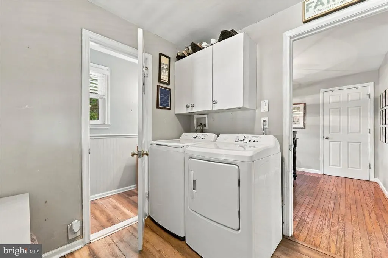
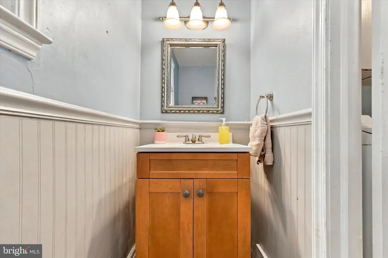
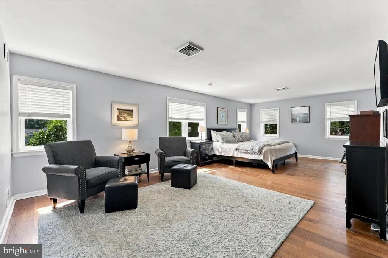
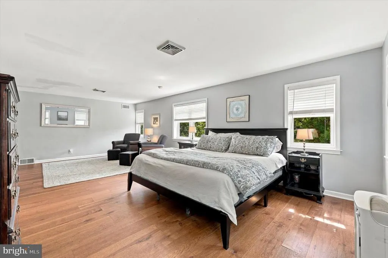
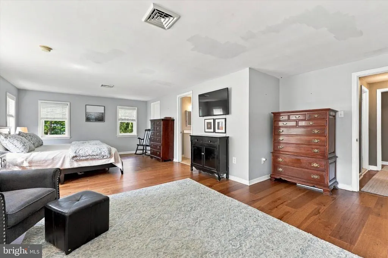
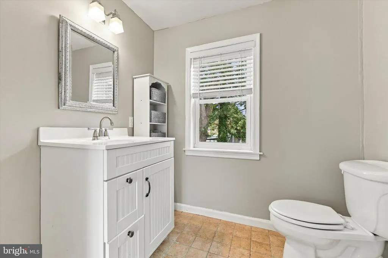
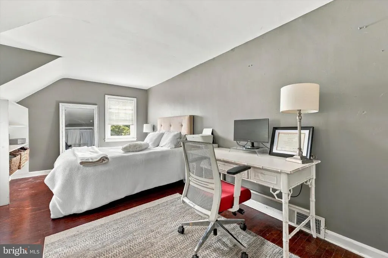
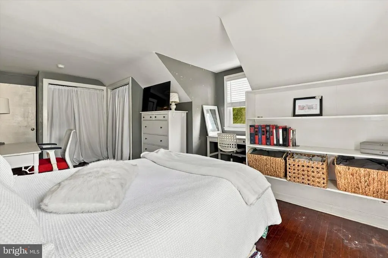
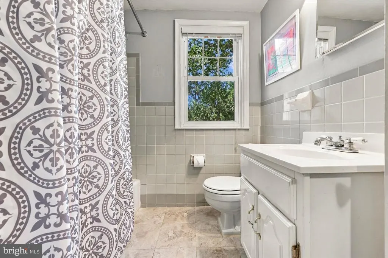
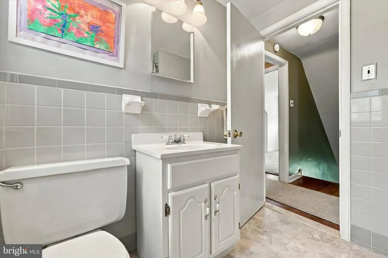
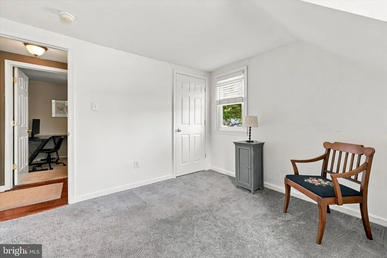
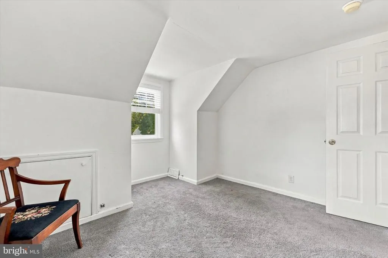
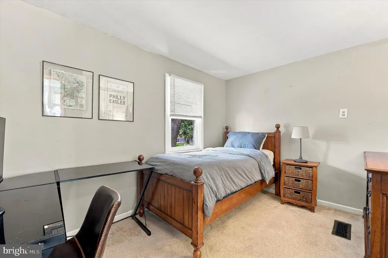
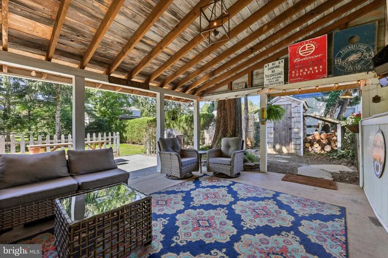
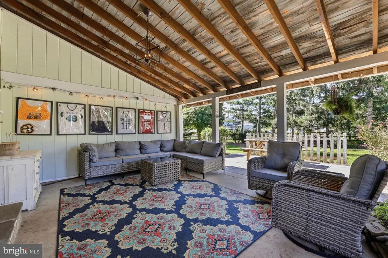
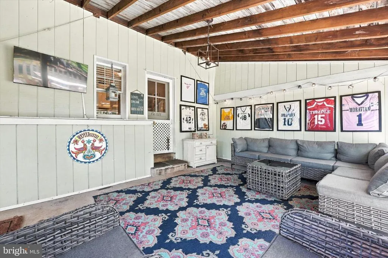
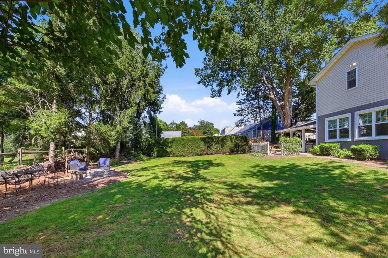
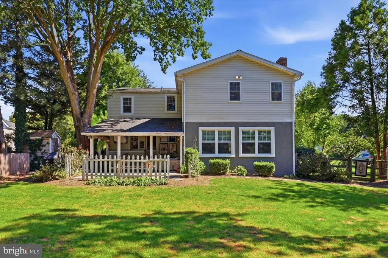
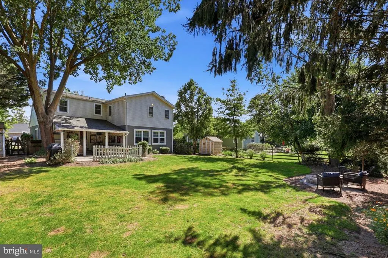
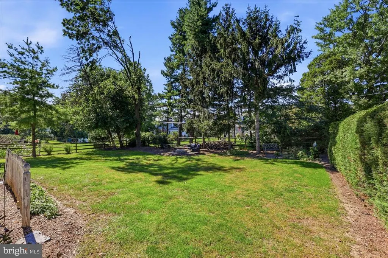
Welcome to this spacious and inviting home offering a great combination of character, comfortable living space, and important updates. Hardwood floors run throughout most of the first floor, beginning in the bright and welcoming living room, where plenty of natural light and a wood-burning fireplace create a warm gathering space. The hardwood continues into the adjoining dining room, perfect for everyday meals or entertaining.Beyond the dining room is the family room, offering even more space to relax and featuring a second wood-burning fireplace. The renovated kitchen features stainless steel appliances and a peninsula with counter seating, creating a convenient eat-in space. Just off the kitchen is a separate breakfast room, providing another sunny spot for casual dining. A laundry room and half bath complete the first floor.Upstairs, the huge primary bedroom features hardwood floors, a walk-in closet, and a private ensuite bath. Three additional bedrooms provide plenty of flexibility, with hardwood flooring in one and carpeting in the other two. A full hall bath completes the second floor.Outdoor living is another highlight of this home. Step outside to an exceptionally large covered patioperfect for relaxing, dining, and entertaining while enjoying the fenced backyard. Two small sheds provide additional storage for gardening tools, outdoor equipment, and more.Additional improvements include a new roof installed in 2022, heater replaced in 2019, large attice for extra storage and first-floor windows replaced in 2024. With generous living spaces, two wood-burning fireplaces, a renovated kitchen, a large covered patio, and valuable recent updates, this home offers plenty of room to settle in and make it your own.
| Elementary School | Middle School | High School |
|---|---|---|
| Enfield Elementary School | Springfield Township Middle School | Springfield Township High School |
| Price History | |
|---|---|
| 9/14/2026 | Listed $675,000 |
General Features
| Living Area | 2170 |
|---|---|
| Sewer | Public Sewer |
| Heating | Central |
| Cooling | Central A/C |
| Possession | Negotiable |
| Roof | Architectural Shingle |
| Appliances | Built-In Microwave,Dishwasher,Dryer,Oven/Range - Gas,Washer |
| Zoning | A |
| Architectural Style | Cape Cod |
| Construction Materials | Stone,Vinyl Siding,Stucco |
| School District | SPRINGFIELD TOWNSHIP |
| Exclusions | Refrigerator,Moravian star,corner cabinet (not attached) |
| Year Built | 1956 |
| Levels | 2 |
| Tax Year | 2026 |
| Ownership | Fee Simple |
| Cool Fuel | Electric |
| Accessibility | None |
| County | MONTGOMERY |
| New Construction | No |
| Property Type | Residential |
| HOA | No |
| Subdivision Name | FLOURTOWN |
| Garage Y/N | No |
| Water Access Y/N | No |
| Other Structures | Above Grade,Below Grade |
| Full Baths | 2 |
| Status | ACTIVE |
| Directions | Heading west on rt 73 (Church Rd),take a right on Arlingham. |
| City | FLOURTOWN |
| Senior Community Y/N | No |
| MLS Area | Springfield Twp (10652) |
| Lot Size Units | Square Feet |
| Lot Size Square Feet | 12580.00 |
| Tax Assessed Value | 176410.0 |
| Tax Annual Amount | 9356.0 |
| Structure Type | Detached |
| Condo/Coop Association fee Y/N | No |
| Bathrooms Count Main Level | 1.00 |
| Price Per Sq Ft Total AG | 311.06 |
| Lease Considered Y/N | No |
| Vacation Rental Y/N | No |
| Virtual Tour | https://vimeo.com/1225923439?share=copy&fl=sv&fe=ci |
| Total SQFT | 2170 |
| Standard Status | Active |
| Year Built Source | Assessor |
| Tax Lot | 039 |
Interior Features
| Interior Amenities | Bathroom - Tub Shower,Bathroom - Stall Shower,Breakfast Area,Carpet,Floor Plan - Traditional,Formal/Separate Dining Room,Kitchen - Eat-In,Pantry,Primary Bath(s),Walk-in Closet(s),Wood Floors,Attic |
|---|---|
| Heating Fuel | Natural Gas |
| Basement | Partial,Sump Pump,Unfinished |
| Flooring | Carpet,Hardwood,Ceramic Tile |
| Total Fireplaces | 2 |
| Fireplace Features | Brick |
| Hot Water | Natural Gas |
| Basement (Y/N) | Yes |
| Heating Y/N | Yes |
| Fireplace Y/N | Yes |
| Above Grade Finished Area | 2170 |
| Half Baths | 1 |
| Central Air Y/N | Yes |
| Total Bedrooms | 4 |
| Below Grade Finished Area Unit Type | Square Feet |
| LivingAreaSource | Assessor |
| Laundry Type | Main Floor |
| Below Grade Finished Area Source | Assessor |
| Bedrooms Count All Upper Levels | 4 |
| Bedrooms Count Upper Level 1 | 4 |
| Bathrooms Half Main Level | 1 |
| Bathrooms Full Upper Level 1 | 2 |
| Bathrooms Full All Upper Levels | 2 |
| Bathrooms Count Upper Level 1 | 2.00 |
| Bathrooms Count Lower Level 1 | 0.00 |
| Bathrooms Count All Upper Levels | 2 |
| Above Grade Finished Area Source | Assessor |
| Above Grade Finished Area Unit Type | Square Feet |
| Total Baths | 3 |
Exterior Features
| Pool | No Pool |
|---|---|
| Fencing | Split Rail |
| Water Source | Public |
| Inclusions | washer,dryer |
| Total Parking Spaces | 5 |
| Type of Parking | Driveway,On Street |
| Foundation Details | Block |
| Water View Y/N | No |
| Lot Size Acres | 0.29 |
| Lot Size Source | Assessor |
| Waterfront Y/N | No |
| Land Assessed Value | 0.00 |
| Navigable Water Y/N | No |
| Water Oriented Y/N | No |
Amenities
- Foreclosure
- Views
- Short Sale
- New Construction
- Adult 55+
- Lease To Own
- No HOA Fees
- Furnished
- Primary On Main
- Air Conditioning
- Seller Finance
- Green
- Fixer Upper
- Horse
- Golf
- Fireplace
- Deck
- Garage
- Basement
- Pool
Property vs Single Family Average in 19031
Price
Taxes
Year Built
Visits
 © BRIGHT, All Rights Reserved
