

Address
243 Conshohocken State Road, Penn Valley, PA
Price
$ 3,500,000
Property Attributes
- MLS#PAMC2192506
- TypeSingle Family
- Listing Status ACTIVE
- CountyMONTGOMERY
- CityPenn Valley
- AreaLower Merion Twp
- NeighborhoodPenn Valley
- Zip19072
- StyleFrench,Manor
- Year Built1972
- Taxes$ 40253
- Price$ 3,500,000
- Bedrooms4
- Full Bathrooms4
- Half Bathrooms1
- Sqr Footage5938
- Lot Size3.54 Acres
Data Source:
Bright MLS
Property Description
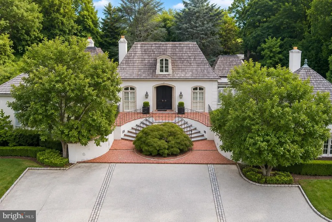
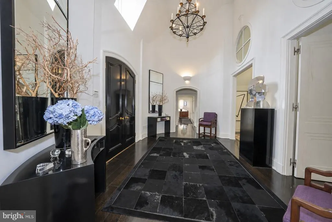
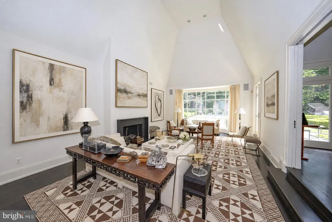
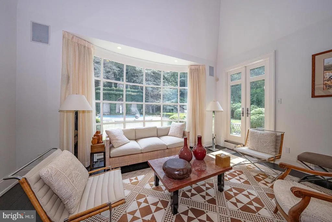
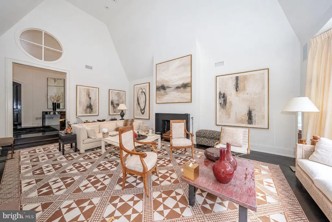
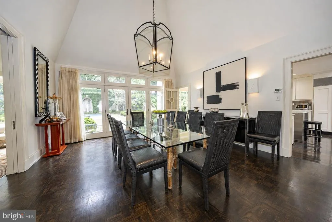
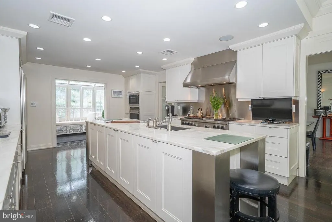
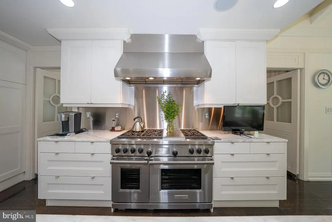
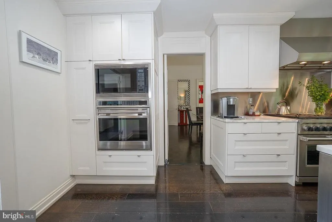
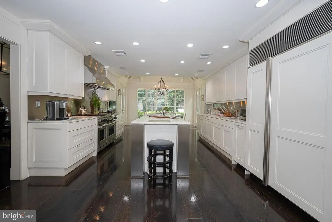
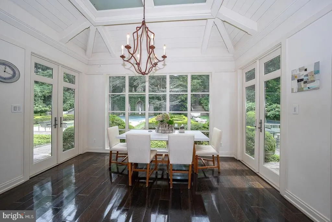
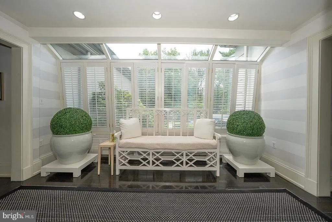
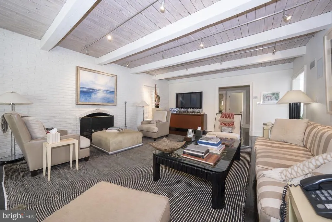
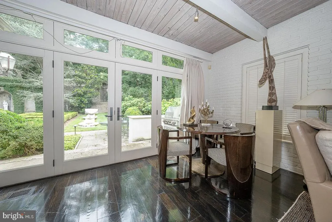
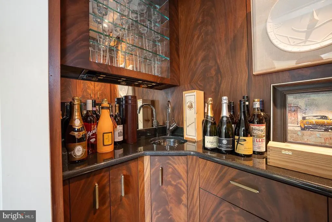
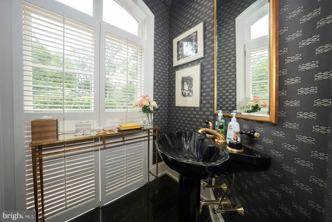
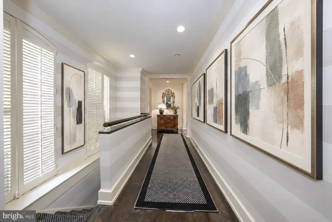
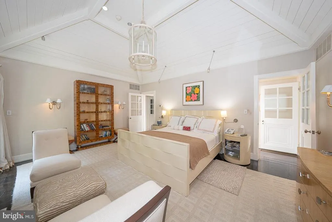
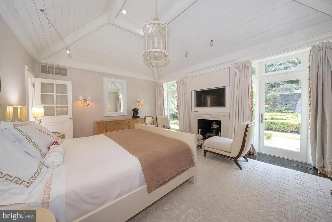
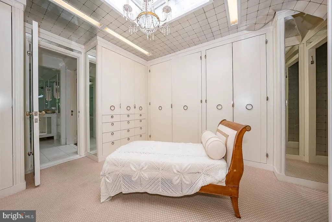
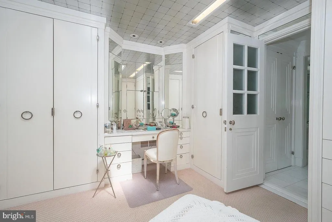
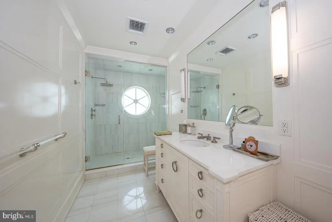
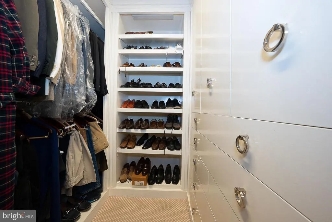
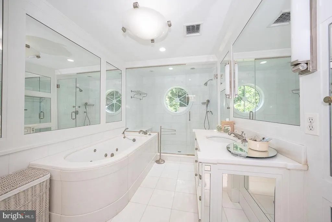
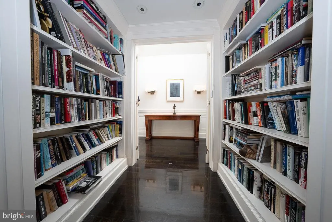
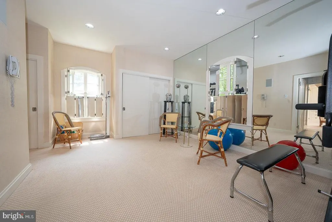
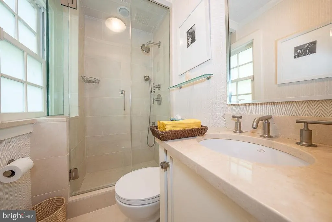
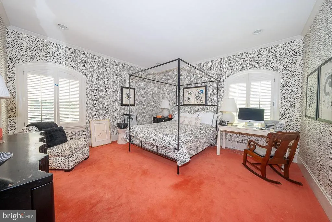
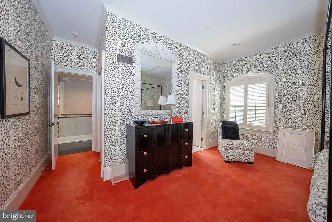
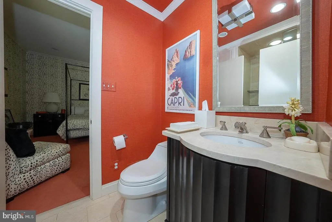
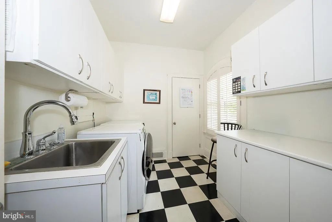
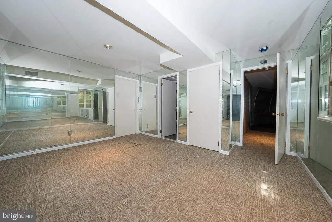
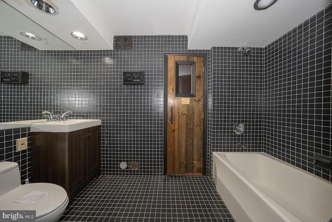
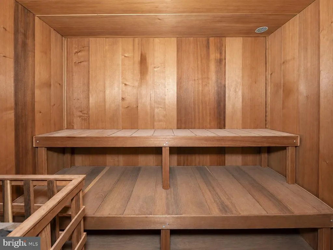
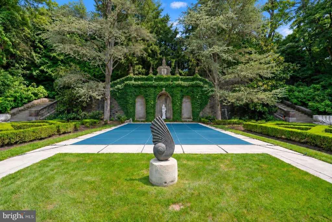
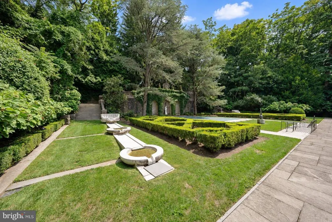
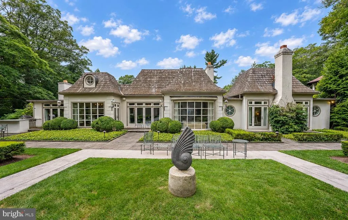
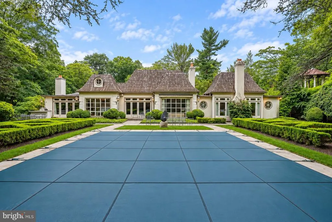
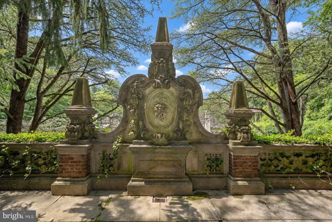
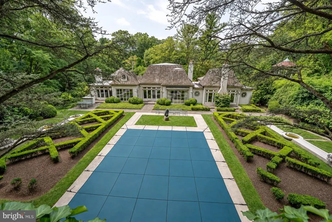
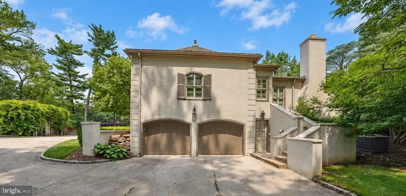
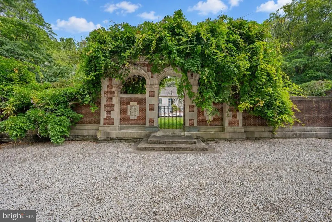
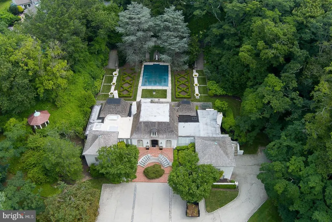
Exquisite 5,938-square-foot French Manor set on 3.54 acres of beautifully manicured grounds, which includes a 1.54 acre adjacent lot (Tax ID 40-00-58356-005) in the heart of Penn Valley is a must-see! Surrounded by mature landscaping, impressive stonework, and an in-ground pool, this exceptional residence offers gracious living spaces, timeless architectural details, and a wonderful connection to its spectacular, unique outdoor setting. Elegant crescent stairs lead to the main entrance and a sun-kissed foyer featuring marble tile and a soaring vaulted ceiling. The foyer opens to both the formal living and dining rooms, creating an ideal layout for entertaining. The impressive living room features beautiful hardwood floors, a cathedral ceiling, fireplace, and picturesque views of the backyard. Step up into the expansive formal dining room with rich wood floors and French doors opening directly to the rear patio. At the heart of the home is the gourmet chef's kitchen, thoughtfully designed with top-of-the-line appliances, a large center island with prep sink, abundant cabinetry, and generous workspace. The adjoining sun-filled breakfast room is surrounded by floor-to-ceiling windows and features built-in bench seating overlooking the grounds, along with two sets of French doors providing seamless access to the patio. The inviting family room offers exposed beams, a brick accent wall, fireplace, and beautiful views of the property. A wet bar and convenient powder room make this space perfect for both everyday living and entertaining. Privately positioned down the hall, the luxurious primary suite is a true retreat featuring its own fireplace, private access to the rear patio, a dressing area with custom built-ins and vanity, two walk-in closets, and two separate primary bathrooms. One offers a soaking tub and separate walk-in shower, while the second features a spacious walk-in shower. Two additional bedrooms, including one with a private en-suite bathroom, a full hall bathroom, and a conveniently located laundry room complete the main level. The lower level provides even more versatility with a spacious playroom or flex space, an additional bedroom, and a full bathroom with a saunaan ideal arrangement for an au pair, guests, a home office, a gym, or extended living space. Ample storage and interior access to the 2-car garage complete this level. Outside, the property is truly special. Nearly two acres of beautifully landscaped grounds surround the home, highlighted by an in-ground swimming pool, extensive stonework, mature plantings, multiple patio areas, and a circular driveway. Ideally located within the award-winning Lower Merion School District, this exceptional Penn Valley residence offers a quick commute to Center City Philadelphia along with convenient access to major roadways, shopping, dining, and everything the Main Line has to offer. With grand entertaining spaces, flexible accommodations, resort-like grounds, and an exceptional setting, 243 Conshohocken State Road offers a rare combination of privacy, elegance, convenience, and timeless appeal.
| Elementary School | Middle School | High School |
|---|---|---|
| Belmont Hills Elementary School | Welsh Valley Middle School | Harriton Senior High School |
| Price History | |
|---|---|
| 9/11/2026 | Listed $3,500,000 |
General Features
| Living Area | 5938 |
|---|---|
| Sewer | On Site Septic |
| Heating | Central |
| Cooling | Central A/C |
| Utilities | Cable TV,Phone |
| Possession | Negotiable |
| Roof | Shingle,Wood |
| Appliances | Built-In Microwave,Commercial Range,Dishwasher,Disposal,Oven - Wall,Oven/Range - Gas,Range Hood,Refrigerator,Six Burner Stove,Stainless Steel Appliances,Washer,Dryer,Water Heater |
| Zoning | RES |
| Garage Spaces | 2.00 |
| Patio/Porch Features | Patio(s) |
| Architectural Style | French,Manor |
| Pool Features | In Ground |
| Security Features | Security System,Smoke Detector |
| Construction Materials | Stucco |
| School District | LOWER MERION |
| Year Built | 1972 |
| View | Trees/Woods |
| Levels | 1 |
| Tax Year | 2026 |
| Ownership | Fee Simple |
| Cool Fuel | Electric |
| Accessibility | None |
| Additional Parcels Description | Adjacent 1.59 acre lot (Tax ID 40-00-58356-005) |
| County | MONTGOMERY |
| New Construction | No |
| Property Type | Residential |
| HOA | No |
| Subdivision Name | PENN VALLEY |
| Garage Y/N | Yes |
| Water Access Y/N | No |
| Other Structures | Above Grade,Below Grade |
| Full Baths | 4 |
| Status | ACTIVE |
| Directions | Hagys Ford Road to North on Conshohocken State Road |
| City | PENN VALLEY |
| Disclosures | Lead Based Paint - State,Prop Disclosure |
| Senior Community Y/N | No |
| MLS Area | Lower Merion Twp (10640) |
| Lot Size Units | Square Feet |
| Lot Size Square Feet | 154202.00 |
| Tax Assessed Value | 657230.0 |
| Tax Annual Amount | 40253.0 |
| Property Condition | Excellent,Very Good |
| Structure Type | Detached |
| Condo/Coop Association fee Y/N | No |
| Bathrooms Full Main Level | 3 |
| Bathrooms Count Main Level | 4.00 |
| Price Per Sq Ft Total AG | 661.63 |
| Additional Parcels Y/N | Yes |
| Vacation Rental Y/N | No |
| Virtual Tour | https://www.zillow.com/view-imx/13383656-73fd-491b-9870-d0512222a6a1?setAttribution=mls&wl=true&initialViewType=pano&utm_source=dashboard |
| Total SQFT | 5938 |
| Standard Status | Active |
| Year Built Source | Assessor |
| Tax Lot | 164 |
Interior Features
| Interior Amenities | Bathroom - Soaking Tub,Bathroom - Tub Shower,Bathroom - Walk-In Shower,Breakfast Area,Built-Ins,Carpet,Ceiling Fan(s),Exposed Beams,Floor Plan - Traditional,Formal/Separate Dining Room,Kitchen - Eat- |
|---|---|
| Heating Fuel | Electric |
| Basement | Partially Finished,Daylight,Full,Heated |
| Flooring | Hardwood,Tile/Brick,Wood |
| Total Fireplaces | 3 |
| Hot Water | Electric |
| Basement (Y/N) | Yes |
| Heating Y/N | Yes |
| Fireplace Y/N | Yes |
| Above Grade Finished Area | 5290 |
| Half Baths | 1 |
| Central Air Y/N | Yes |
| Total Bedrooms | 4 |
| Below Grade Finished Area | 648 |
| Room Type | Living Room,Dining Room,Primary Bedroom,Bedroom 2,Bedroom 3,Bedroom 4,Kitchen,Family Room,Breakfast Room,Laundry,Recreation Room,Storage Room,Bathroom 3,Primary Bathroom,Full Bath,Half Bath |
| Main Level Bedrooms | 3 |
| Below Grade Finished Area Unit Type | Square Feet |
| LivingAreaSource | Assessor |
| Laundry Type | Main Floor,Washer In Unit,Dryer In Unit,Has Laundry |
| Below Grade Unfin Area Units | Square Feet |
| Below Grade Unfin SQFT Source | Assessor |
| Below Grade Finished Area Source | Assessor |
| Bedrooms Count All Lower Levels | 1 |
| Bedrooms Count Lower Level 1 | 1 |
| Bathrooms Half Main Level | 1 |
| Bathrooms Full Lower Level 1 | 1 |
| Bathrooms Full All Lower Levels | 1 |
| Bathrooms Count Lower Level 1 | 1.00 |
| Bathrooms Count All Lower Levels | 1 |
| Above Grade Finished Area Source | Assessor |
| Above Grade Finished Area Unit Type | Square Feet |
| Total Baths | 5 |
Exterior Features
| Exterior Amenities | Extensive Hardscape,Exterior Lighting |
|---|---|
| Pool | Yes - Personal |
| Parking Features | Circular Driveway,Paved Driveway,Private |
| Lot Features | Front Yard,Rear Yard,SideYard(s),Landscaping,Level,Private |
| Water Source | Public |
| Total Parking Spaces | 12 |
| Garage Features | Built In,Garage - Rear Entry,Inside Access,Garage Door Opener |
| Type of Parking | Attached Garage,Driveway |
| Land Use Code | 1101 |
| Foundation Details | Concrete Perimeter |
| Water View Y/N | No |
| Lot Dimensions | 315.00 x 0.00 |
| Lot Size Acres | 3.54 |
| Lot Size Source | Estimated |
| Waterfront Y/N | No |
| Door Features | French |
| Land Assessed Value | 0.00 |
| Navigable Water Y/N | No |
| Water Oriented Y/N | No |
| # of Attached Garage Spaces | 2 |
| LotDimensionsSource | Assessor |
Room Details
| Room | Dimensions | Level | Flooring | Details |
|---|---|---|---|---|
| Bathroom 3 | Main | |||
| Bedroom 2 | Main | |||
| Bedroom 3 | Main | |||
| Bedroom 4 | Lower 1 | |||
| Breakfast Room | Main | |||
| Dining Room | Main | |||
| Family Room | Main | |||
| Full Bath | Lower 1 | |||
| Half Bath | Main | |||
| Kitchen | Main | |||
| Laundry | Main | |||
| Living Room | Main | |||
| Primary Bathroom | Main | |||
| Primary Bathroom | Main | |||
| Primary Bedroom | Main | |||
| Recreation Room | Lower 1 | |||
| Storage Room | Lower 1 |
Amenities
- Foreclosure
- Views
- Short Sale
- New Construction
- Adult 55+
- Lease To Own
- No HOA Fees
- Furnished
- Primary On Main
- Air Conditioning
- Seller Finance
- Green
- Fixer Upper
- Horse
- Golf
- Fireplace
- Deck
- Garage
- Basement
- Pool
Property vs Single Family Average in 19072
Price
Taxes
Year Built
 © BRIGHT, All Rights Reserved
