
Open House Sun, Sep 13th 12:00 PM - 2:00 PM
Address
16522 Harbour Town Drive, Ashton, MD
Price
$ 1,150,000
Property Attributes
- MLS#MDMC2248982
- TypeSingle Family
- Listing Status ACTIVE
- CountyMONTGOMERY
- CityAshton
- NeighborhoodHampshire Greens
- Zip20861
- StyleColonial
- Year Built1997
- Taxes$ 682
- Price$ 1,150,000
- Bedrooms5
- Full Bathrooms4
- Half Bathrooms0
- Sqr Footage4015
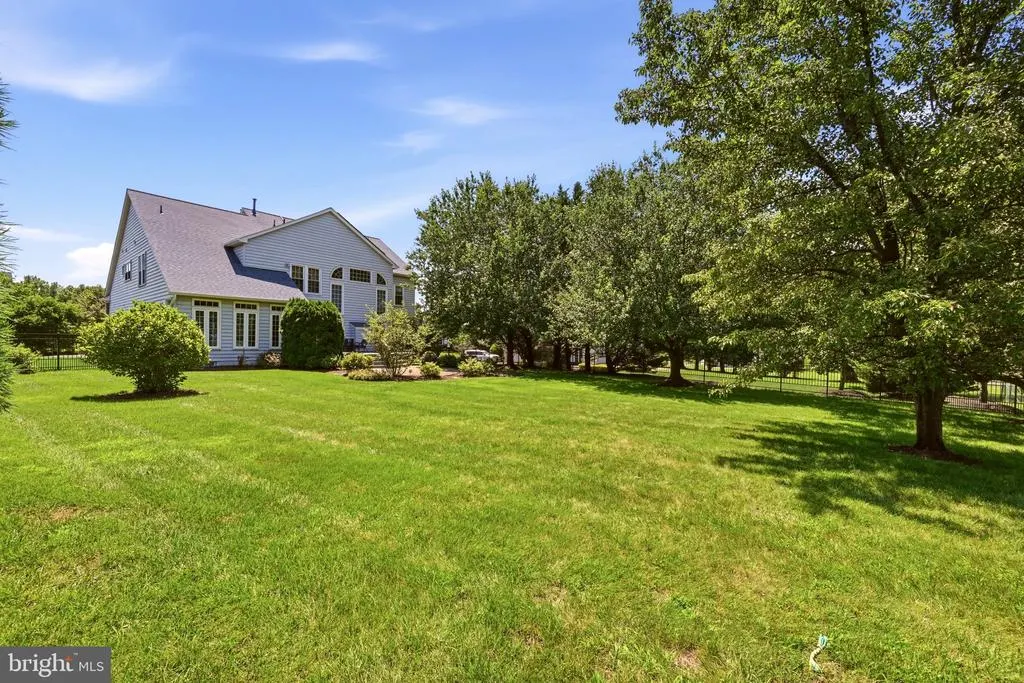
- Lot Size0.58 Acres
Data Source:
Bright MLS
Property Description
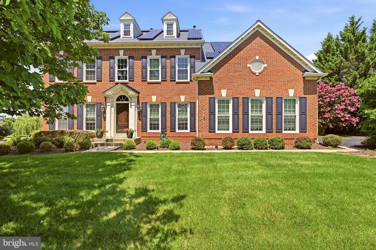
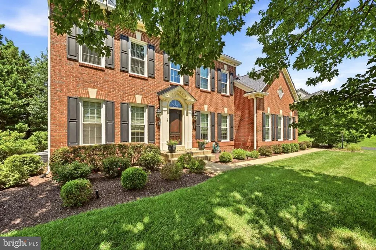
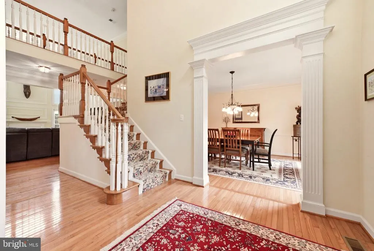
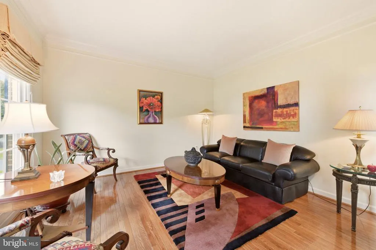
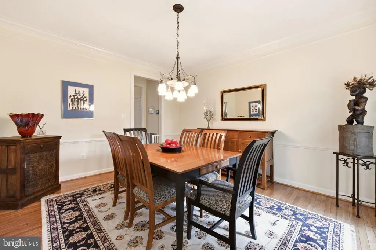
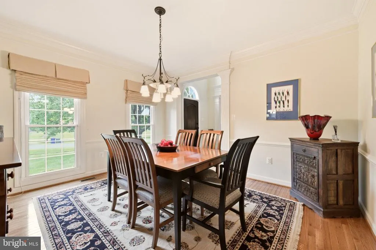
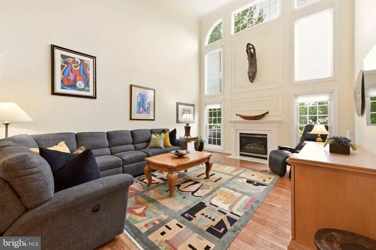
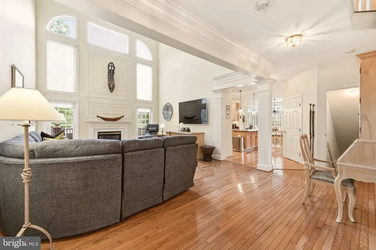
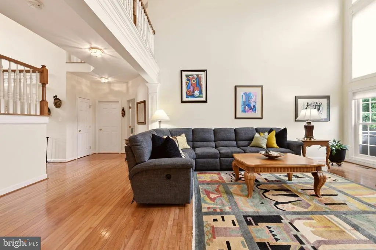
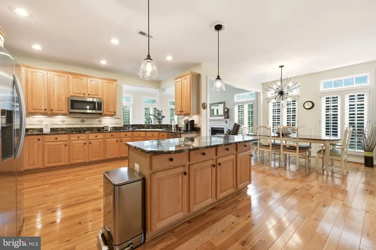
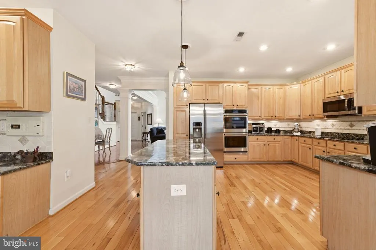
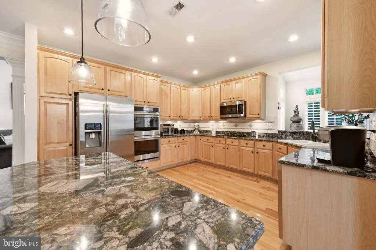
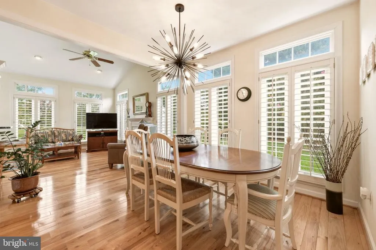
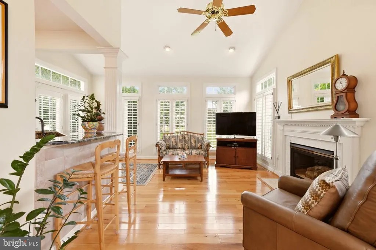
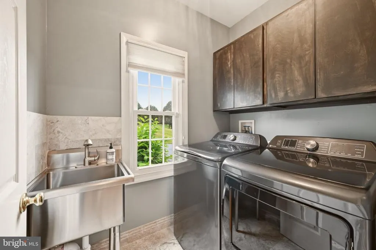
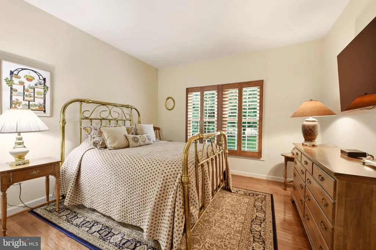
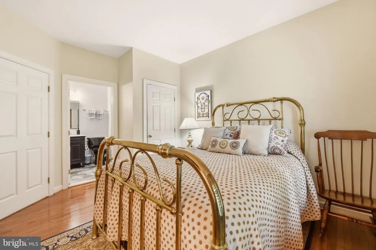
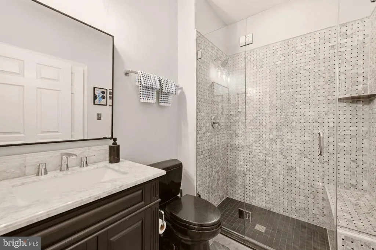
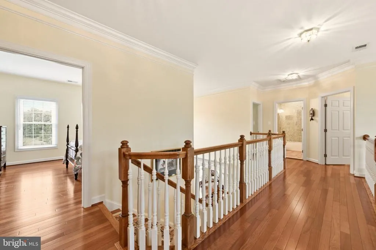
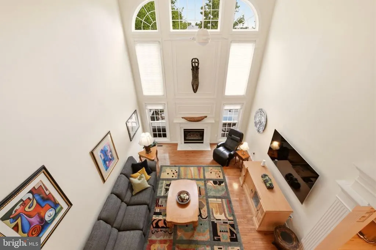
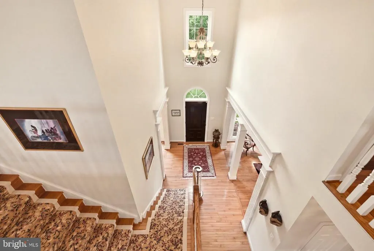
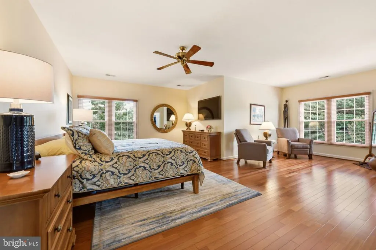
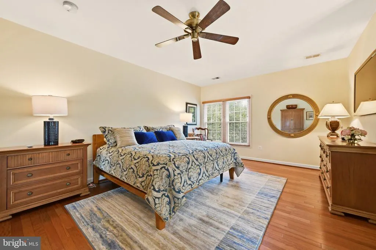
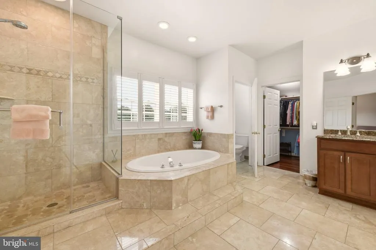
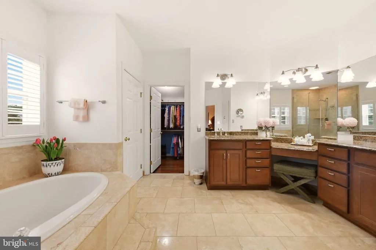
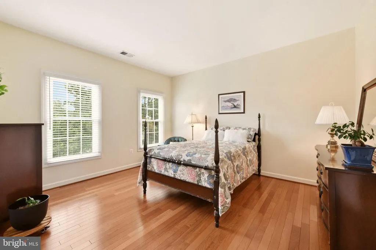
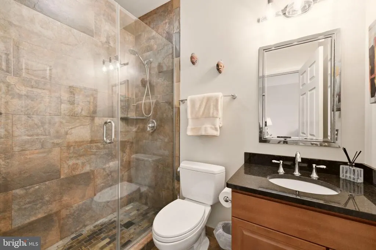
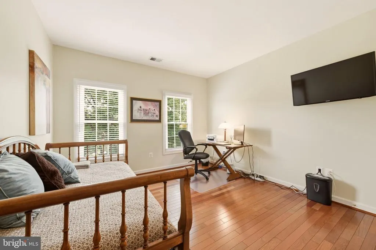
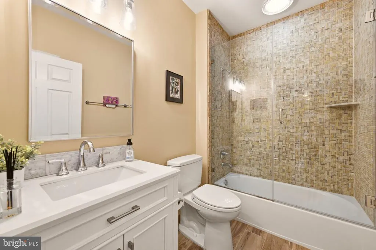
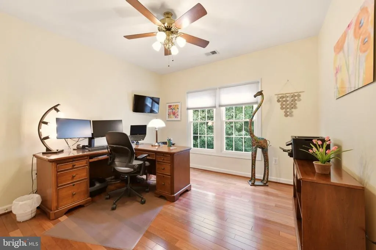
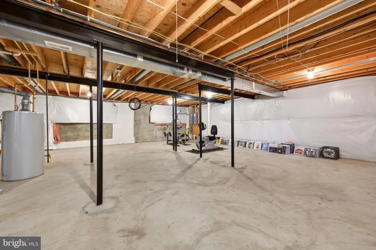
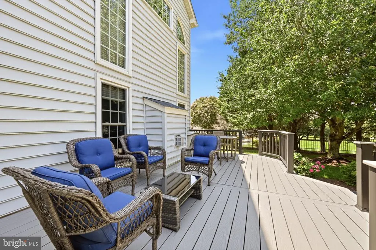
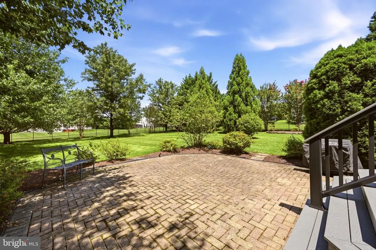
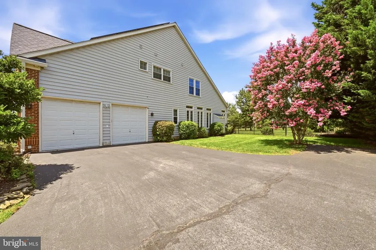
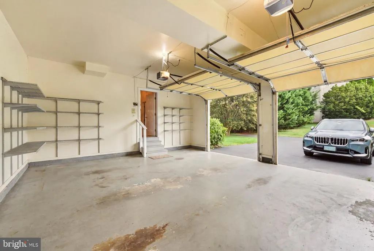
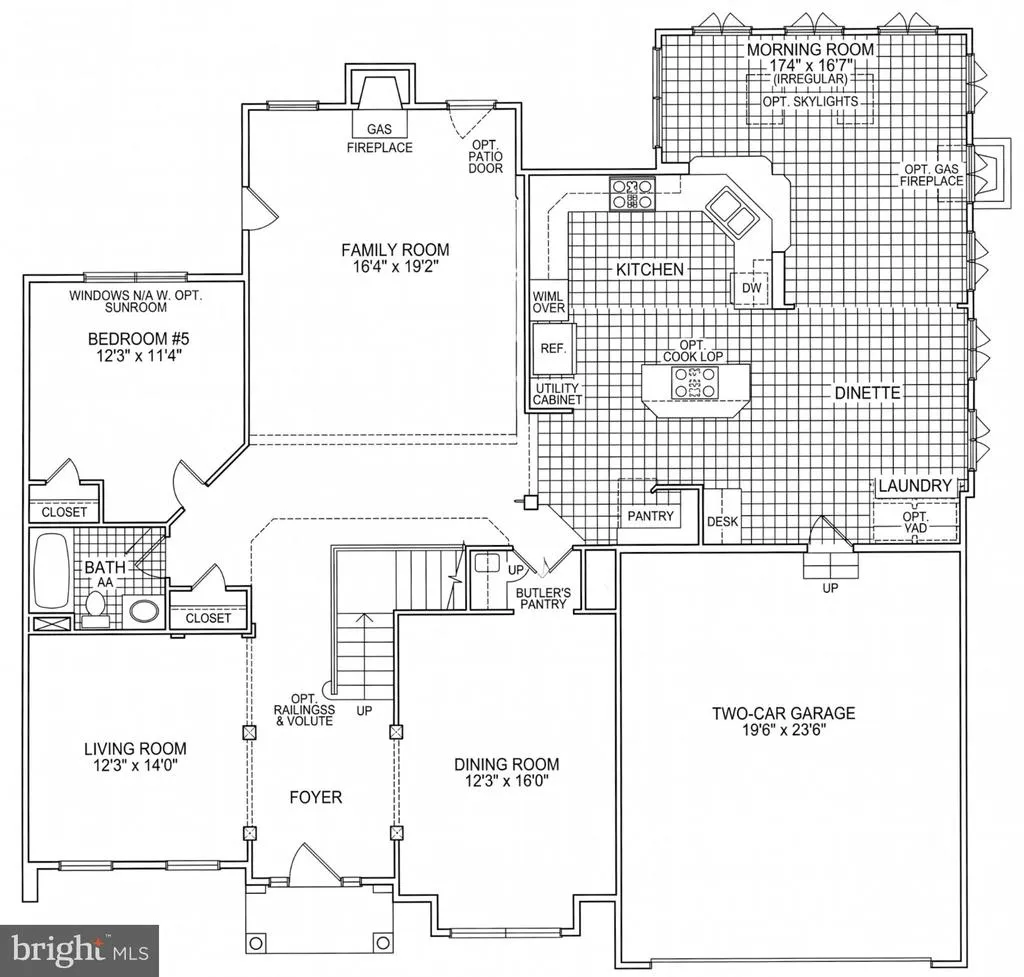
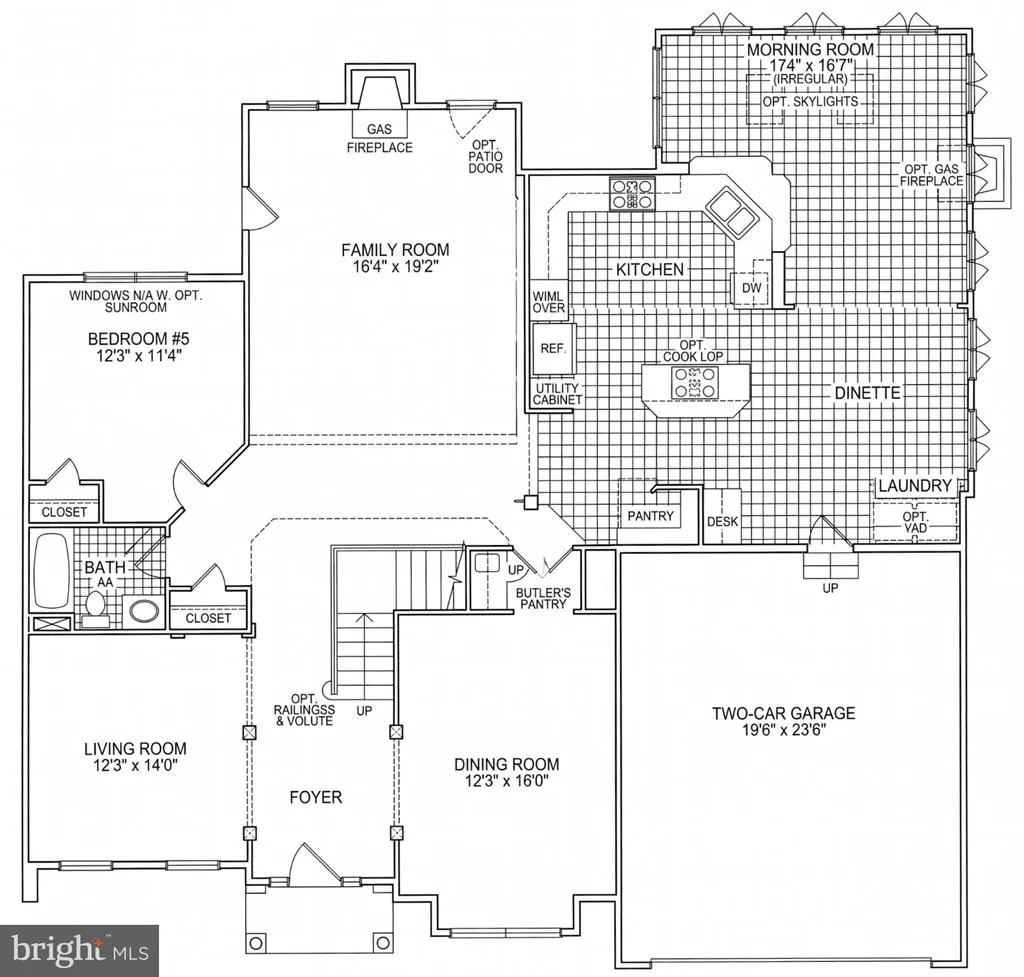
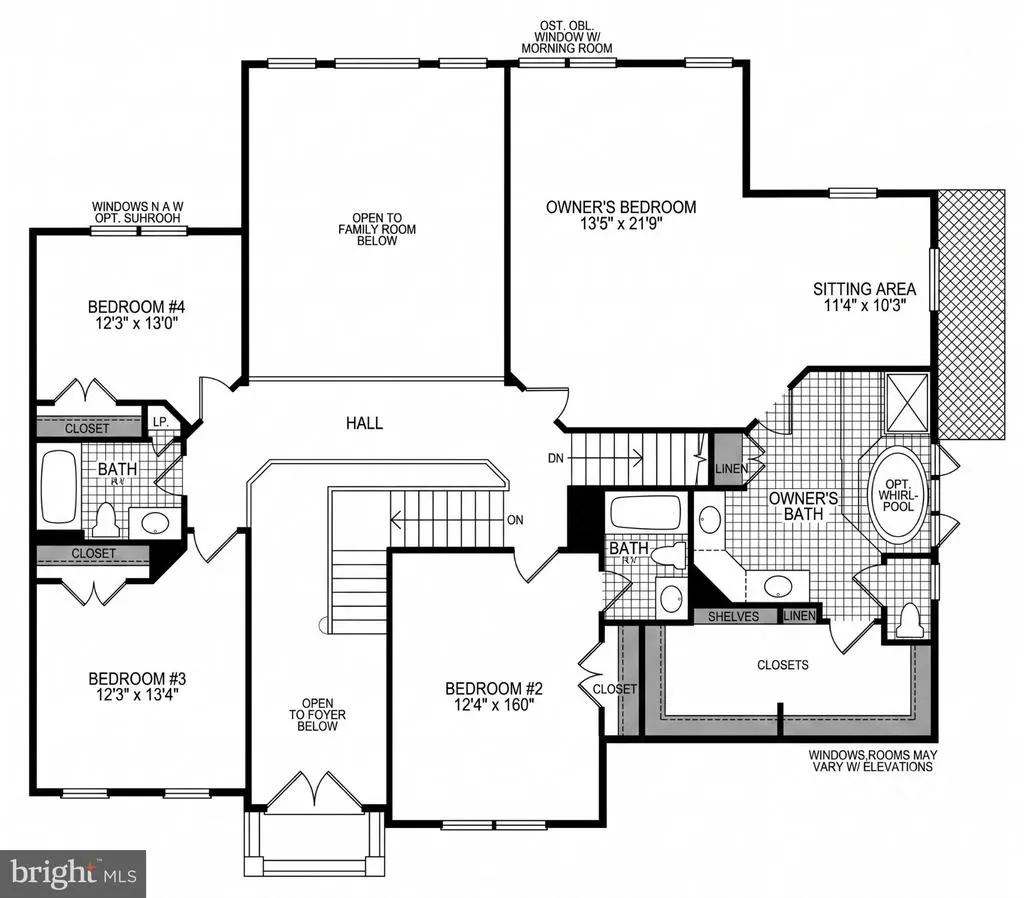
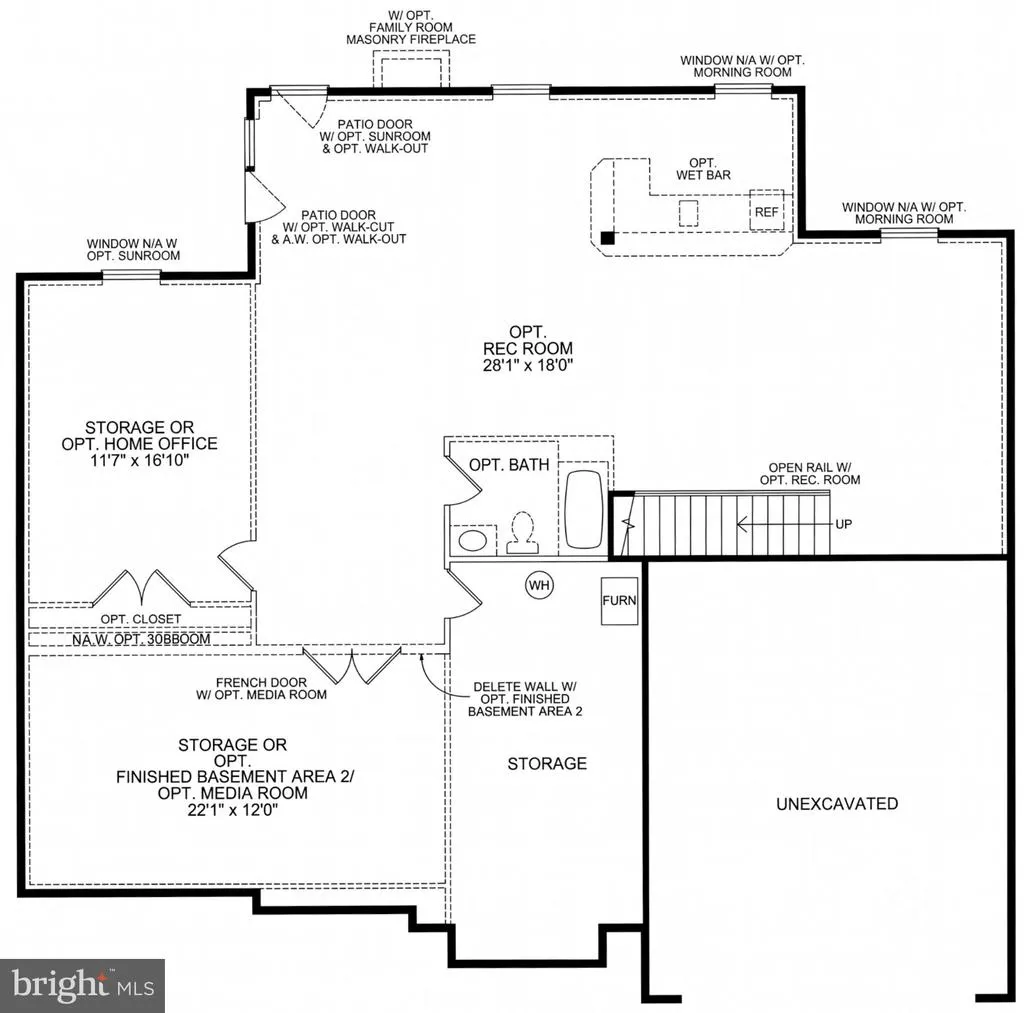
A grand two-story foyer and sweeping staircase set an impressive tone for this spacious, thoughtfully designed home. The elegant living room sits on one side of the foyer, while the formal dining room on the opposite side connects to the kitchen through a convenient butlers pantry. At the rear of the home, the dramatic two-story family room features a gas fireplace. The expansive kitchen features a center island and opens into an open breakfast area and a bright morning room with a gas fireplace that leads to the deck. A main-level bedroom or home office with access to a dual-entry full bath adds valuable flexibility. Beautiful hardwood floors cover the entire main and upper levels, and all baths have been thoughtfully renovated. Upstairs, the generous primary suite includes a private sitting area, an ensuite bath with dual vanities, a separate tub and shower, and an oversized walk-in closet. A second bedroom features its own private bath, while two additional bedrooms share another full bath. Enjoy outdoor living on the recently built rear deck, featuring state-of-the-art landscaping and a patio, while a two-car side-loading garage and solar panels complete the home. The lower level offers a large, open, unfinished area and ample storage space. Hampshire Greens is a golf community in Montgomery County, Maryland. Built between the 1990s and 2001, the community consists of 286 single-family homes set atop large, private lots of half an acre or more. Most homes are adjacent to the golf course's fairways and greens, with the serious golfer in mind. The community also includes amenities such as tennis and pickleball courts, brand-new playgrounds, and picnic areas for its residents. The community offers easy access to DC, Baltimore, Virginia, and Frederick, with a short drive to the area's three main airports.
| Price History | |
|---|---|
| 9/3/2026 | Listed $1,150,000 |
General Features
| Living Area | 4015 |
|---|---|
| Sewer | Public Sewer |
| Heating | Central,Forced Air |
| Cooling | Central A/C,Zoned |
| Possession | Settlement,Negotiable |
| Appliances | Built-In Microwave,Built-In Range,Dishwasher,Disposal,Dryer,Oven - Double,Oven - Wall,Refrigerator,Stainless Steel Appliances,Surface Unit,Washer,Water Heater |
| Zoning | RE2C |
| HOA Fee | 620.00 |
| Garage Spaces | 2.00 |
| Association Fee Includes | Common Area Maintenance,Recreation Facility,Reserve Funds,Other |
| Patio/Porch Features | Deck(s),Patio(s) |
| Architectural Style | Colonial |
| Construction Materials | Frame |
| School District | MONTGOMERY COUNTY PUBLIC SCHOOLS |
| Year Built | 1997 |
| View | Scenic Vista |
| Levels | 3 |
| Tax Year | 2025 |
| Ownership | Fee Simple |
| Cool Fuel | Electric,Solar Photovoltaic |
| Accessibility | Other |
| Assoc Fee Paid Per | Semi-Annually |
| County | MONTGOMERY |
| New Construction | No |
| Property Type | Residential |
| Association Amenities | Bike Trail,Club House,Picnic Area,Tennis Courts,Tot Lots/Playground,Volleyball Courts,Other |
| HOA | Yes |
| Subdivision Name | HAMPSHIRE GREENS |
| Garage Y/N | Yes |
| Water Access Y/N | No |
| Other Structures | Above Grade,Below Grade |
| Transportation | Bus Stop less than 1 mile |
| Full Baths | 4 |
| Status | ACTIVE |
| Directions | From DC/495 take New Hampshire Ave North,then turn left onto Bay Hill Ln. From there,make another left onto Harbour Town Dr. House will be on the right. |
| City | ASHTON |
| Association Name | HAMPSHIRE GREENS |
| Senior Community Y/N | No |
| Lot Size Units | Square Feet |
| Lot Size Square Feet | 25136.00 |
| Tax Assessed Value | 994600.0 |
| Tax Annual Amount | 682.0 |
| Property Condition | Excellent |
| Structure Type | Detached |
| Condo/Coop Association fee Y/N | No |
| Bathrooms Full Main Level | 1 |
| Bathrooms Count Main Level | 1.00 |
| Price Per Sq Ft Total AG | 286.43 |
| Acceptable Financing | Cash,Conventional,FHA,VA,Other |
| Additional Parcels Y/N | No |
| Historic Y/N | No |
| Lease Considered Y/N | No |
| Vacation Rental Y/N | No |
| Total SQFT | 6096 |
| Location Type | Suburban |
| Standard Status | Active |
| Year Built Source | Assessor |
| Legal Subdivision | HAMPSHIRE GREENS |
| Tax Lot | 4 |
| Association Recreation Fee | No |
Interior Features
| Interior Amenities | Bathroom - Walk-In Shower,Bathroom - Stall Shower,Bathroom - Tub Shower,Bathroom - Soaking Tub,Breakfast Area,Butlers Pantry,Ceiling Fan(s),Chair Railings,Crown Moldings,Entry Level Bedroom,Family Ro |
|---|---|
| Heating Fuel | Natural Gas |
| Basement | Connecting Stairway,Full,Interior Access,Space For Rooms,Unfinished |
| Flooring | Hardwood |
| Total Fireplaces | 2 |
| Fireplace Features | Gas/Propane,Mantel(s) |
| Hot Water | Natural Gas |
| Total Stories | 3 |
| Basement (Y/N) | Yes |
| Heating Y/N | Yes |
| Fireplace Y/N | Yes |
| Above Grade Finished Area | 4015 |
| Central Air Y/N | Yes |
| Total Bedrooms | 5 |
| Room Type | Living Room,Dining Room,Primary Bedroom,Bedroom 2,Bedroom 3,Bedroom 4,Bedroom 5,Kitchen,Family Room,Foyer,Breakfast Room,Sun/Florida Room,Laundry,Primary Bathroom,Full Bath |
| Main Level Bedrooms | 1 |
| Below Grade Finished Area Unit Type | Square Feet |
| LivingAreaSource | Assessor |
| Laundry Type | Has Laundry,Main Floor |
| Below Grade Unfin Area Units | Square Feet |
| Below Grade Unfin SQFT | 2081 |
| Below Grade Unfin SQFT Source | Assessor |
| Below Grade Finished Area Source | Assessor |
| Bedrooms Count All Upper Levels | 4 |
| Bedrooms Count Upper Level 1 | 4 |
| Bathrooms Full Upper Level 1 | 3 |
| Bathrooms Full All Upper Levels | 3 |
| Bathrooms Count Upper Level 1 | 3.00 |
| Bathrooms Count All Upper Levels | 3 |
| Above Grade Finished Area Source | Assessor |
| Above Grade Finished Area Unit Type | Square Feet |
| Total Baths | 4 |
Exterior Features
| Exterior Amenities | Sidewalks |
|---|---|
| Pool | No Pool |
| Parking Features | Asphalt Driveway |
| Water Source | Public |
| Total Parking Spaces | 8 |
| Garage Features | Covered Parking,Garage - Side Entry,Garage Door Opener,Inside Access |
| Type of Parking | Attached Garage,Driveway,Off Street |
| Land Use Code | E |
| Foundation Details | Slab |
| Spa | No |
| Water View Y/N | No |
| Lot Size Acres | 0.58 |
| Lot Size Source | Assessor |
| Waterfront Y/N | No |
| Builder Model | Carters Grove |
| Horse Y/N | No |
| Land Assessed Value | 367000.00 |
| Navigable Water Y/N | No |
| Water Oriented Y/N | No |
| # of Attached Garage Spaces | 2 |
Room Details
| Room | Dimensions | Level | Flooring | Details |
|---|---|---|---|---|
| Bedroom 2 | Upper 1 | Flooring - HardWood,Attached Bathroom | ||
| Bedroom 3 | Upper 1 | Flooring - HardWood | ||
| Bedroom 4 | Upper 1 | Flooring - HardWood | ||
| Bedroom 5 | Main | Flooring - HardWood | ||
| Breakfast Room | Main | Flooring - HardWood | ||
| Dining Room | Main | Flooring - HardWood,Crown Molding,Chair Rail | ||
| Family Room | Main | Flooring - HardWood,Fireplace - Gas,Crown Molding | ||
| Foyer | Main | Flooring - HardWood | ||
| Full Bath | Main | Bathroom - Walk-In Shower | ||
| Full Bath | Upper 1 | |||
| Full Bath | Upper 1 | |||
| Kitchen | Main | Flooring - HardWood,Breakfast Room,Countertop(s) - Granite,Double Sink,Island,Kitchen - Eat-in,Kitchen - Gas Cooking,Lighting - Recessed,Pantry | ||
| Laundry | Main | |||
| Living Room | Main | Flooring - HardWood,Crown Molding | ||
| Primary Bathroom | Upper 1 | Bathroom - Soaking Tub,Bathroom - Stall Shower,Double Sink,Flooring - Ceramic Tile,Lighting - Recessed,Window Treatments | ||
| Primary Bedroom | Upper 1 | Attached Bathroom,Ceiling Fan(s),Flooring - HardWood,Primary Bedroom - Sitting Area,Primary Bedroom - Dressing Area,Walk-In Closet(s) | ||
| Sun/Florida Room | Main | Flooring - HardWood,Fireplace - Gas,Lighting - Recessed,Ceiling Fan(s),Cathedral/Vaulted Ceiling |
Amenities
- Foreclosure
- Views
- Short Sale
- New Construction
- Adult 55+
- Lease To Own
- No HOA Fees
- Furnished
- Primary On Main
- Air Conditioning
- Seller Finance
- Green
- Fixer Upper
- Horse
- Golf
- Fireplace
- Deck
- Garage
- Basement
- Pool
Property vs Single Family Average in 20861
Price
Taxes
Year Built
Visits
 © BRIGHT, All Rights Reserved
