
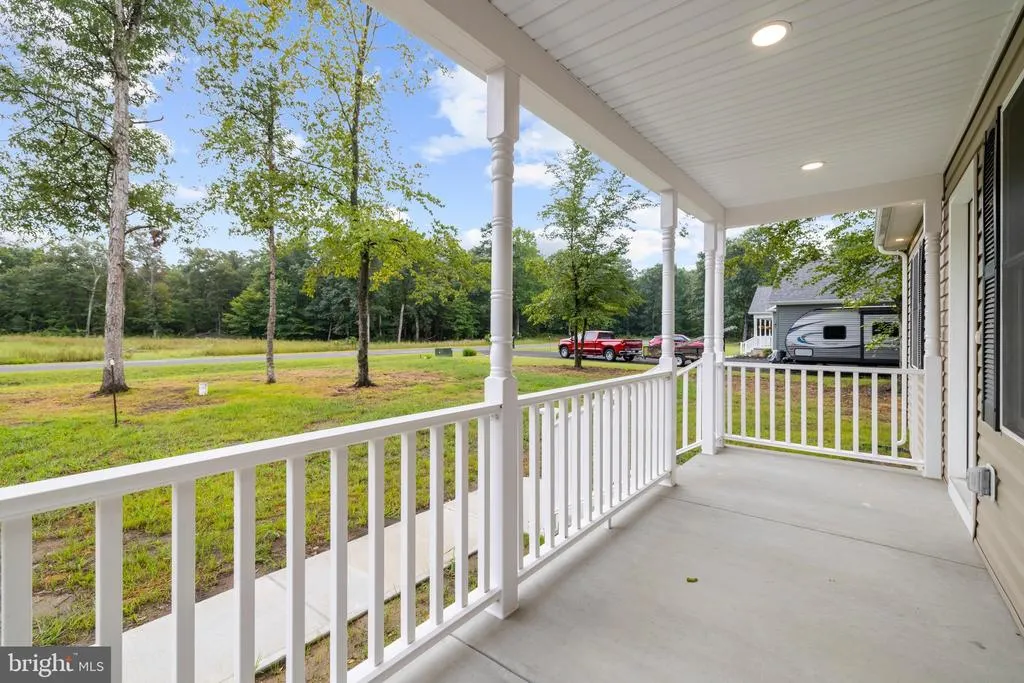
Address
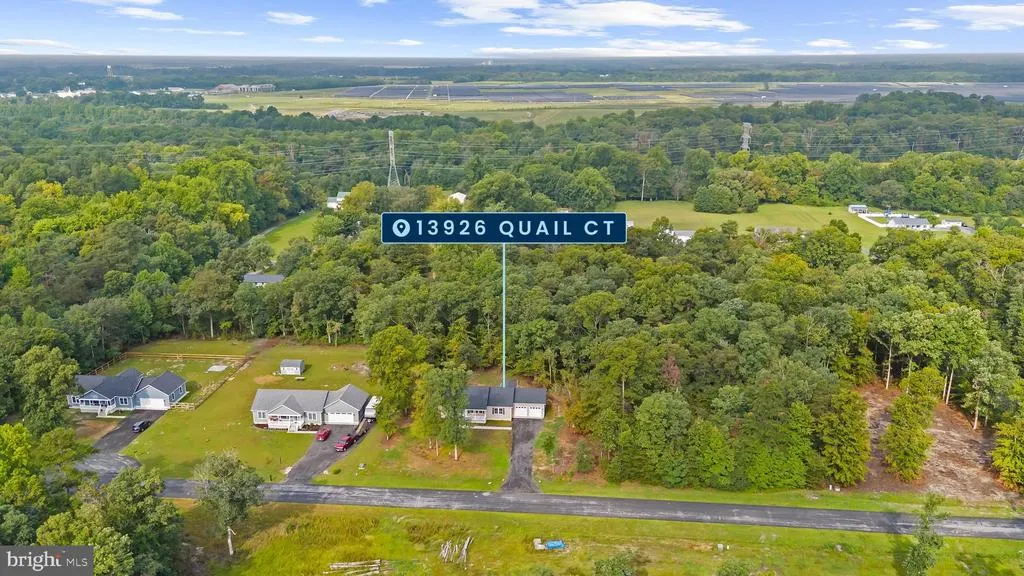
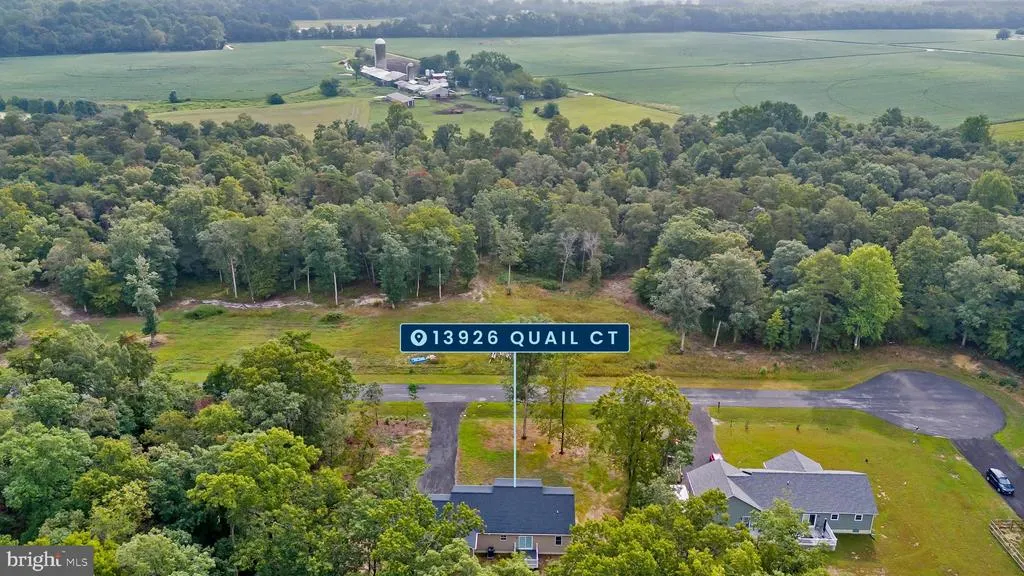
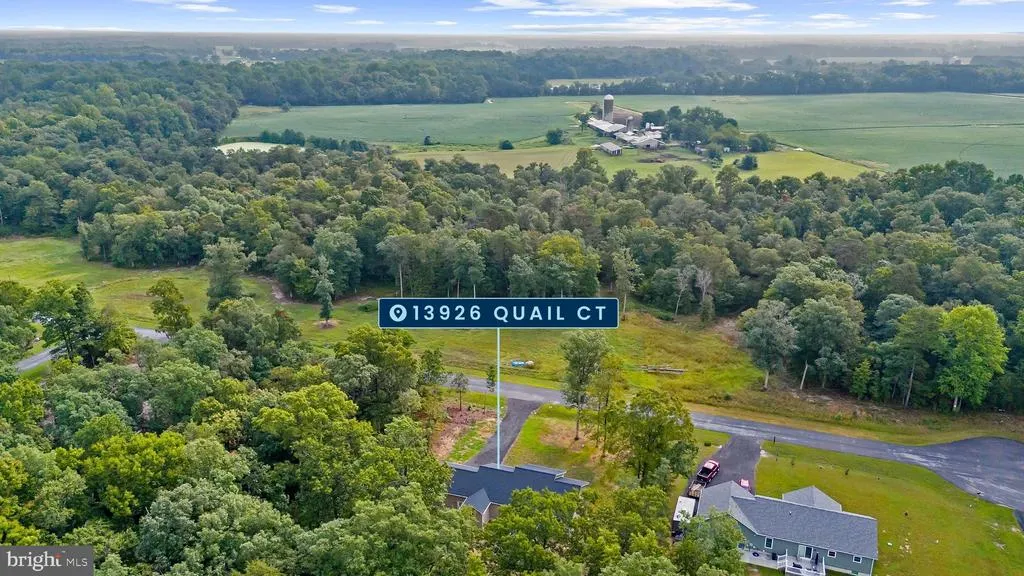
13926 S Quail Court, Greensboro, MD
Price
$ 435,500
Property Attributes
- MLS#MDCM2007820
- TypeSingle Family
- Listing Status ACTIVE UNDER CONTRACT
- CountyCAROLINE
- CityGreensboro
- NeighborhoodSpiering Estates
- Zip21639
- StyleRanch/Rambler
- Year Built2026
- Taxes$ 334
- Price$ 435,500
- Bedrooms3
- Full Bathrooms2
- Half Bathrooms0
- Sqr Footage1802
- Lot Size1.03 Acres
Data Source:
Bright MLS
Property Description
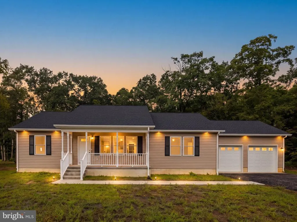
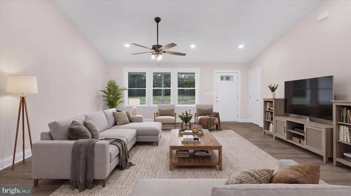
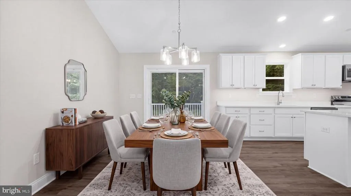
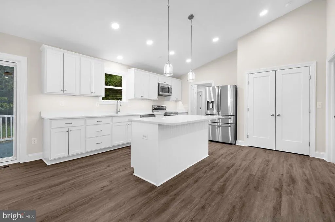
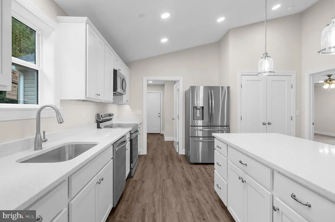
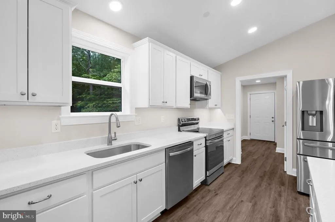
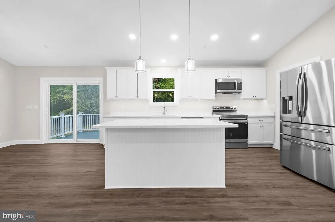
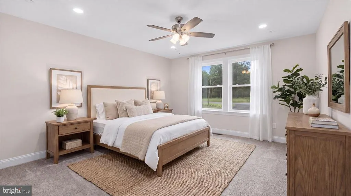
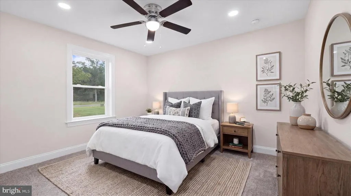
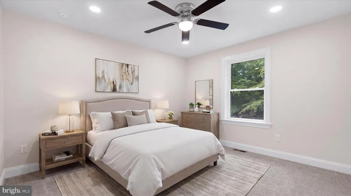
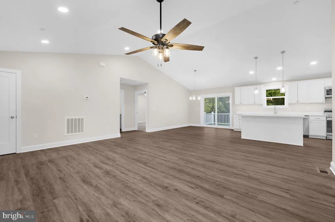
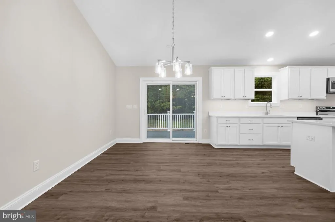
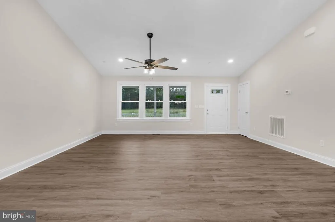
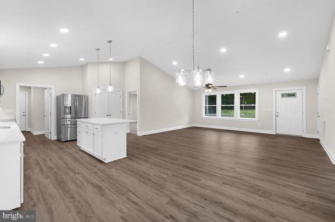
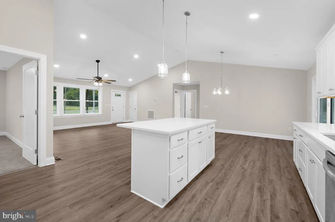
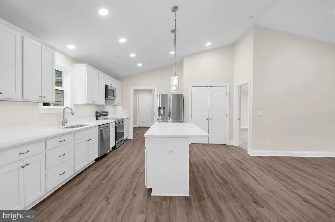
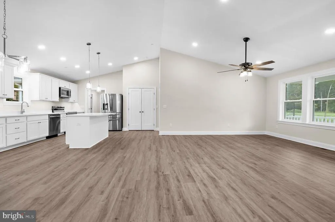
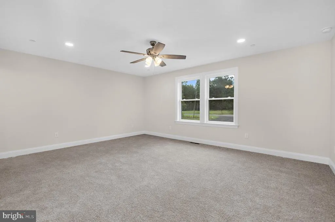
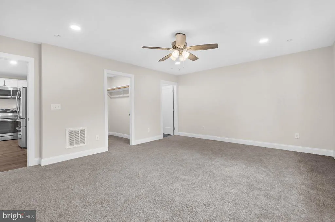
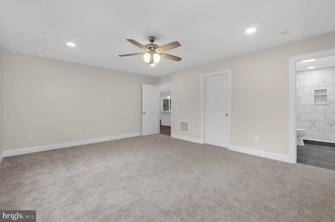
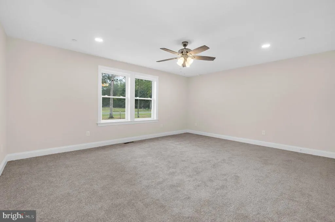
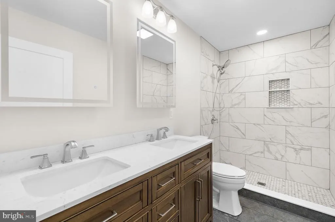
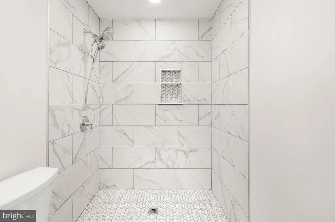
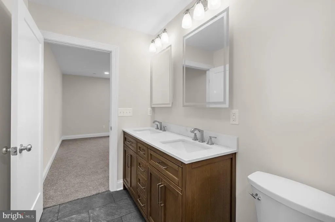
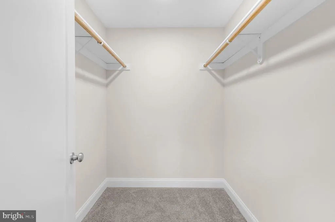
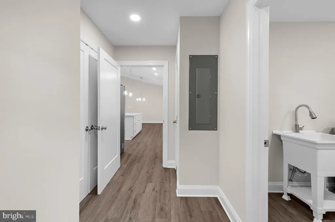
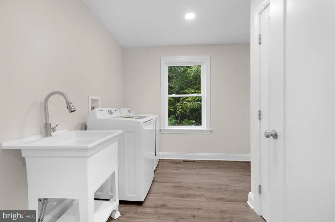
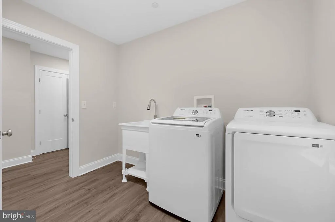
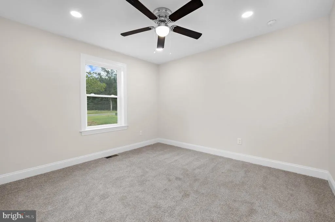
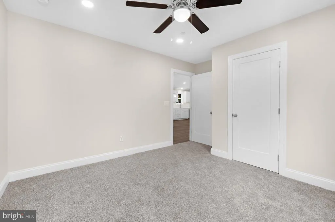
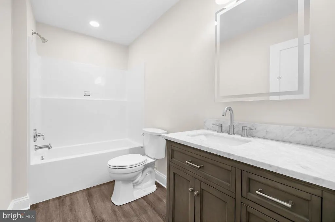
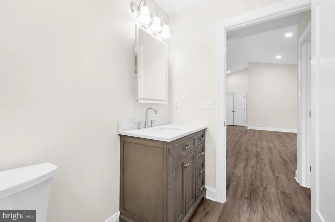
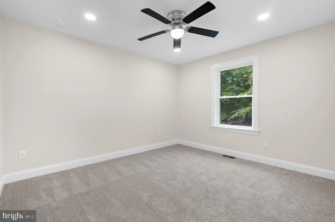
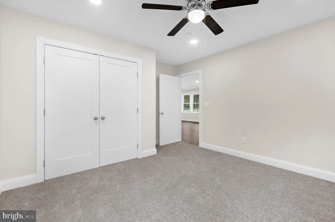
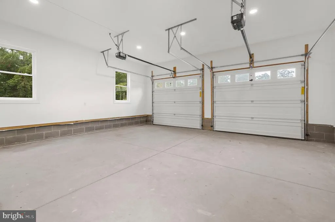
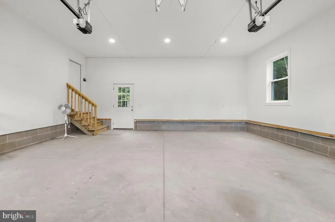
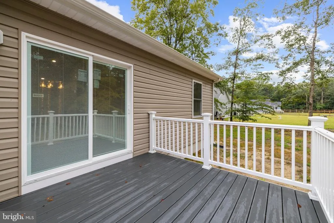
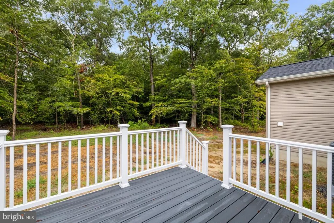
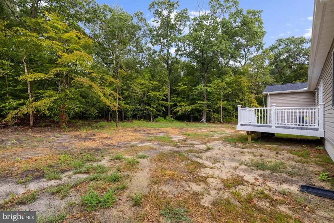
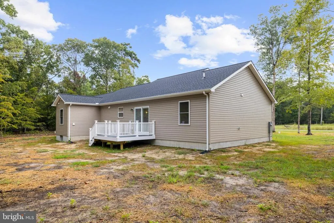
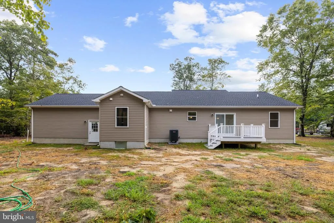
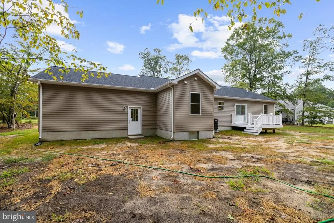
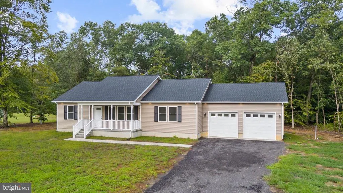
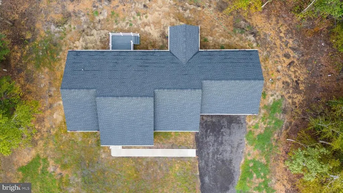
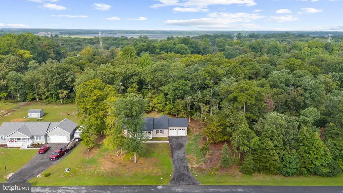
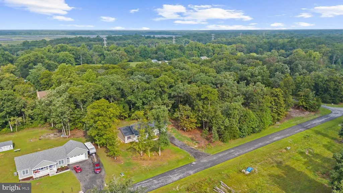
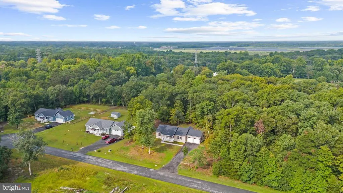
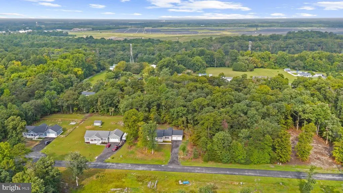
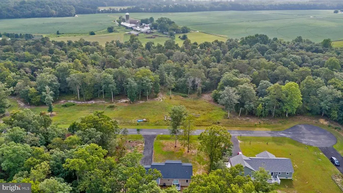
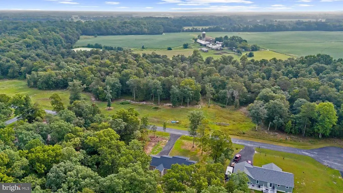
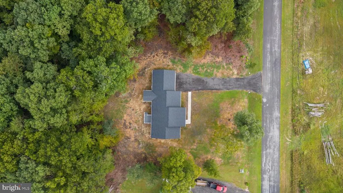
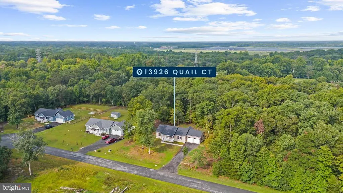
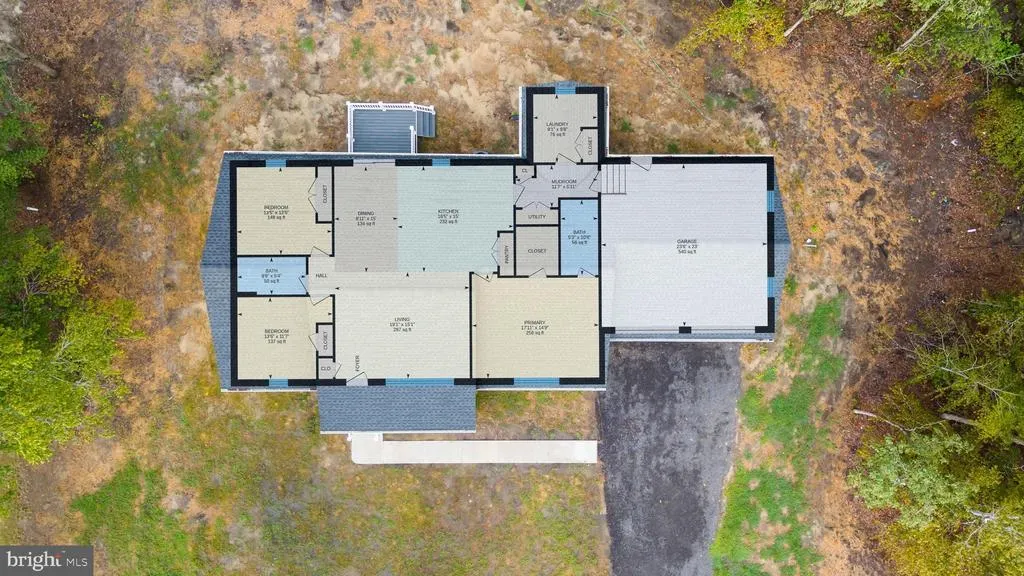
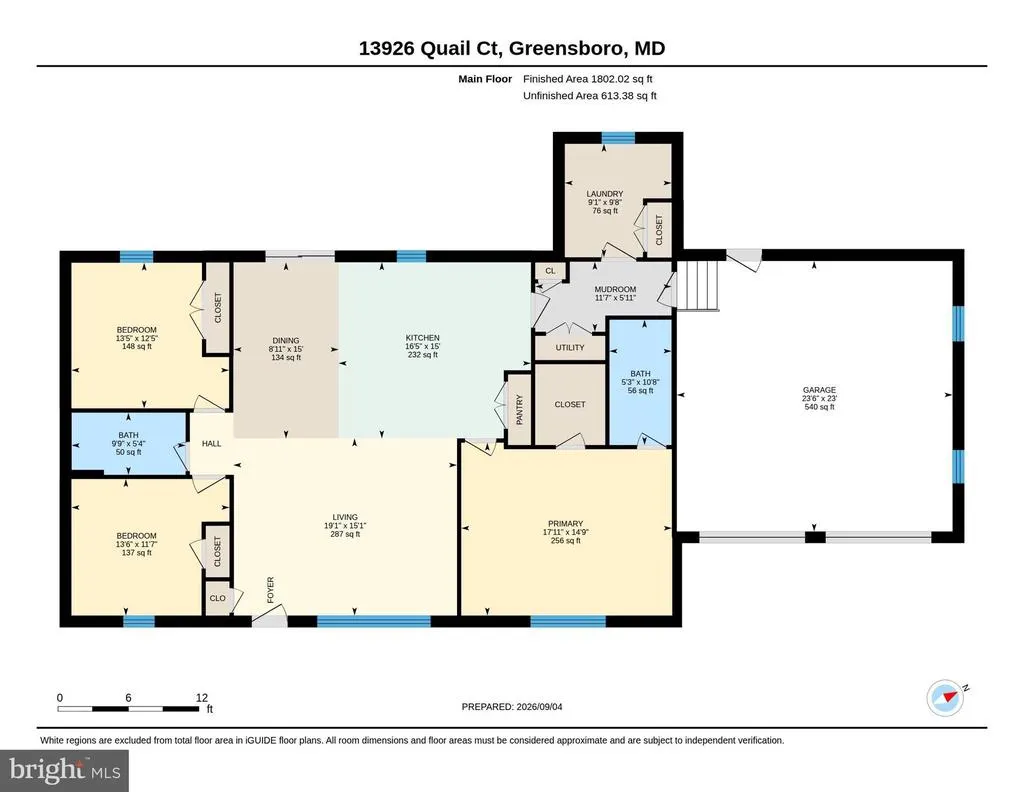
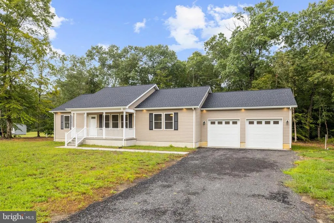
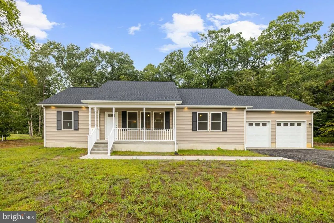
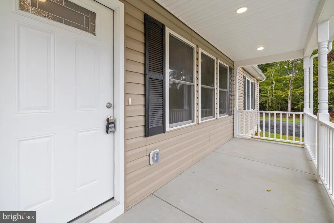
Welcome to 13926 S Quail Ct in Greensboro! This brand-new construction home offers just over 1,800 square feet of thoughtfully designed living space on more than an acre, backing to mature trees for added privacy. Tucked away on a dead-end street with no through traffic, the setting offers plenty of space and privacy while still providing the convenience of a beautiful new home. From the moment you arrive, you'll notice the attention to detail, including an inviting covered front porch, large driveway, oversized two-car garage, and exterior soffit lighting surrounding the home for an impressive look after dark. Step inside to a bright, open floor plan filled with upgraded finishes. The spacious kitchen is designed to be the heart of the home and features a large center island, stainless steel appliances, upgraded lighting, and plenty of room for gathering and entertaining. Pella windows and doors, high-end LVP flooring, recessed lighting throughout, upgraded trim, and carefully selected fixtures give the home a clean, custom feel. The bathrooms continue the upgraded finishes with stylish vanities and tile, including a beautiful walk-in shower. Ceiling fans are installed in all bedrooms, and the separate laundry room includes both a utility sink and washer and dryer. Out back, enjoy the low-maintenance deck overlooking the spacious yard and mature trees a great setting for relaxing, grilling, or entertaining. The oversized two-car garage is fully finished and painted with plenty of lighting, making it as functional as it is clean. With over an acre of land, more than 1,800 square feet of living space, quality finishes throughout, an oversized finished garage, private backyard setting, and a 2-year home warranty, this new construction home offers much more than just "brand new." Come see the craftsmanship, upgrades, and attention to detail for yourself!
| Price History | |
|---|---|
| 9/4/2026 | Listed $435,500 |
General Features
| Living Area | 1802 |
|---|---|
| Sewer | Private Sewer,Mound System |
| Heating | Central |
| Cooling | Central A/C |
| Utilities | Under Ground |
| Possession | Settlement |
| Roof | Architectural Shingle |
| Appliances | Built-In Microwave,Dishwasher,Exhaust Fan,Oven - Single,Oven/Range - Electric,Refrigerator,Stainless Steel Appliances |
| Zoning | R |
| Garage Spaces | 2.00 |
| Patio/Porch Features | Deck(s),Porch(es) |
| Architectural Style | Ranch/Rambler |
| Construction Materials | Vinyl Siding |
| School District | CAROLINE COUNTY PUBLIC SCHOOLS |
| Year Built | 2026 |
| View | Trees/Woods |
| Levels | 1 |
| Tax Year | 2026 |
| Ownership | Fee Simple |
| Cool Fuel | Electric |
| Contingency Type | Home Sale |
| Accessibility | 2+ Access Exits |
| County | CAROLINE |
| New Construction | Yes |
| Property Type | Residential |
| HOA | No |
| Subdivision Name | SPIERING ESTATES |
| Garage Y/N | Yes |
| Water Access Y/N | No |
| Other Structures | Above Grade,Below Grade |
| Full Baths | 2 |
| Status | ACTIVE UNDER CONTRACT |
| Directions | GPS |
| City | GREENSBORO |
| Disclosures | Exempt - Disclosure/Disclaimer |
| Senior Community Y/N | No |
| Lot Size Units | Square Feet |
| Lot Size Square Feet | 44867.00 |
| Tax Assessed Value | 25100.0 |
| Tax Annual Amount | 334.0 |
| Home Warranty Y/N | Yes |
| Property Condition | Excellent |
| Structure Type | Detached |
| Condo/Coop Association fee Y/N | No |
| Bathrooms Full Main Level | 2 |
| Bathrooms Count Main Level | 2.00 |
| Price Per Sq Ft Total AG | 241.68 |
| Acceptable Financing | Contract,Conventional,Cash,FHA,Rural Development,USDA,VA |
| Additional Parcels Y/N | Yes |
| Construction Completed Y/N | Yes |
| Vacation Rental Y/N | No |
| Virtual Tour | https://unbranded.youriguide.com/13926_quail_ct_greensboro_md/ |
| Total SQFT | 1802 |
| Standard Status | Active Under Contract |
| Year Built Source | Estimated |
| Tax Lot | 7 |
Interior Features
| Interior Amenities | 2nd Kitchen,Bathroom - Walk-In Shower,Combination Kitchen/Dining,Combination Kitchen/Living,Dining Area,Floor Plan - Open,Kitchen - Island,Pantry,Primary Bedroom - Bay Front,Recessed Lighting,Sprinkl |
|---|---|
| Heating Fuel | Electric |
| Flooring | Luxury Vinyl Plank |
| Hot Water | Electric |
| Basement (Y/N) | No |
| Heating Y/N | Yes |
| Window Features | Double Hung,Energy Efficient,ENERGY STAR Qualified,Screens |
| Fireplace Y/N | No |
| Above Grade Finished Area | 1802 |
| Central Air Y/N | Yes |
| Total Bedrooms | 3 |
| Main Level Bedrooms | 3 |
| Below Grade Finished Area Unit Type | Square Feet |
| LivingAreaSource | Estimated |
| Laundry Type | Hookup,Main Floor |
| Below Grade Unfin Area Units | Square Feet |
| Above Grade Finished Area Source | Estimated |
| Above Grade Finished Area Unit Type | Square Feet |
| Total Baths | 2 |
Exterior Features
| Exterior Amenities | Exterior Lighting,Gutter System,Other |
|---|---|
| Pool | No Pool |
| Parking Features | Crushed Stone |
| Water Source | Private,Well |
| Total Parking Spaces | 7 |
| Garage Features | Garage - Front Entry,Inside Access |
| Type of Parking | Attached Garage,Driveway |
| Land Use Code | R |
| Foundation Details | Crawl Space |
| Water View Y/N | No |
| Lot Size Acres | 1.03 |
| Lot Size Source | Estimated |
| Waterfront Y/N | No |
| Door Features | ENERGY STAR Qualified Door(s),Sliding Glass |
| Land Assessed Value | 25100.00 |
| Navigable Water Y/N | No |
| Water Oriented Y/N | No |
| # of Attached Garage Spaces | 2 |
Amenities
- Foreclosure
- Views
- Short Sale
- New Construction
- Adult 55+
- Lease To Own
- No HOA Fees
- Furnished
- Primary On Main
- Air Conditioning
- Seller Finance
- Green
- Fixer Upper
- Horse
- Golf
- Fireplace
- Deck
- Garage
- Basement
- Pool
Property vs Single Family Average in 21639
Price
Taxes
Year Built
Visits
 © BRIGHT, All Rights Reserved
