

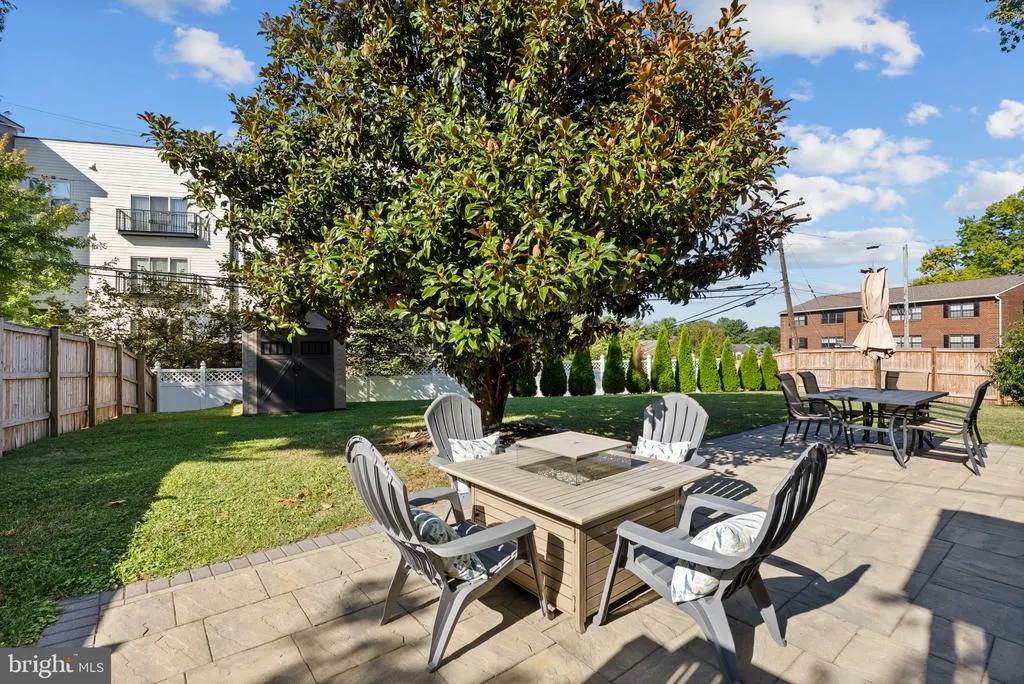
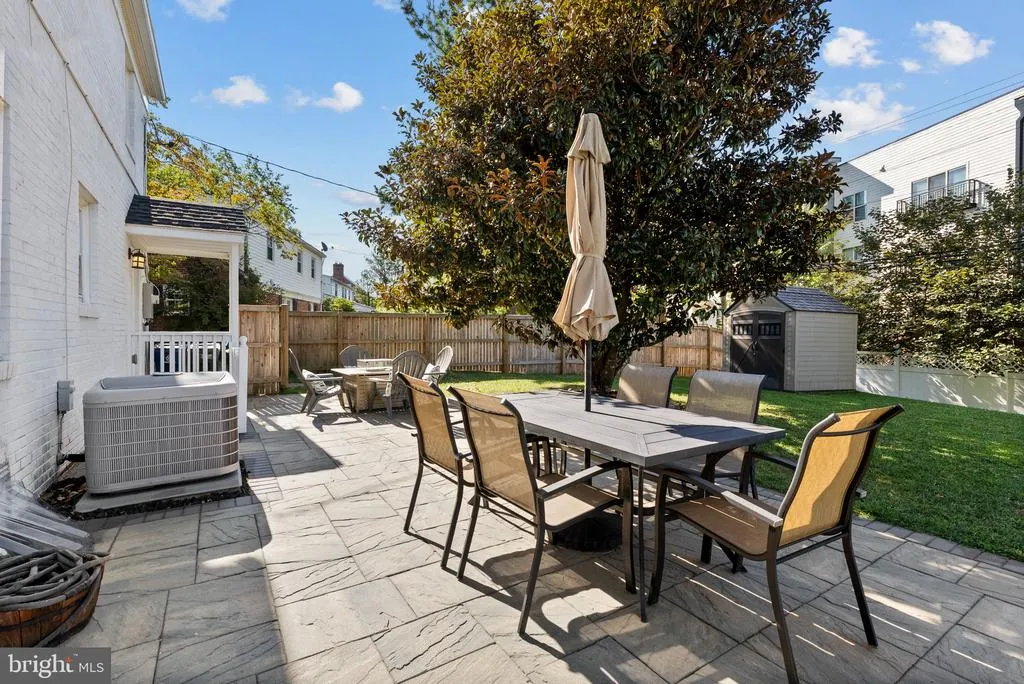
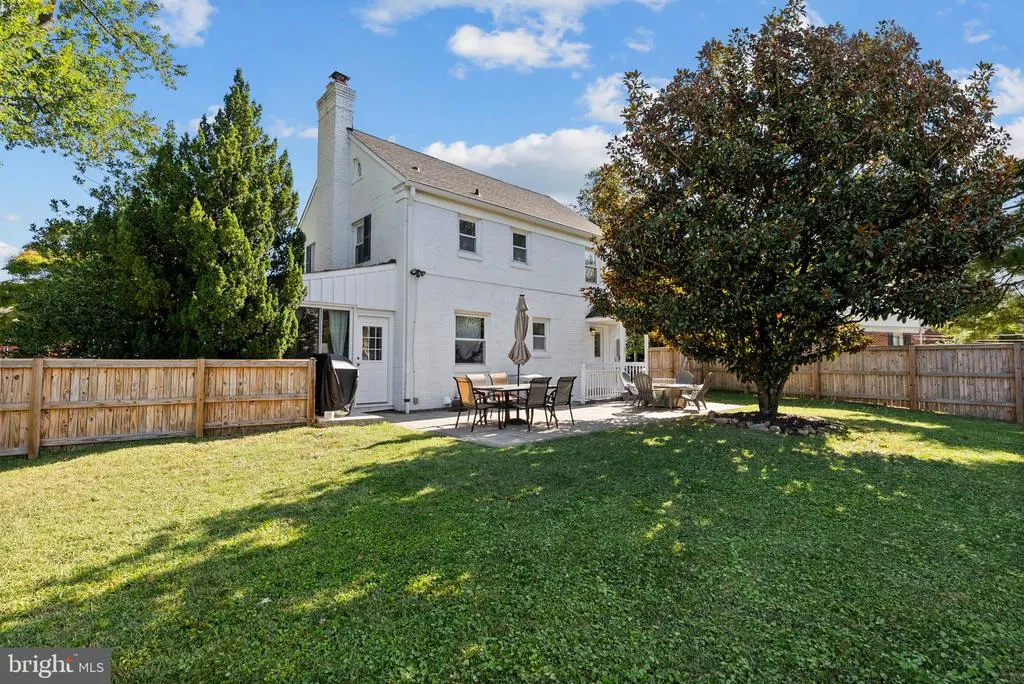
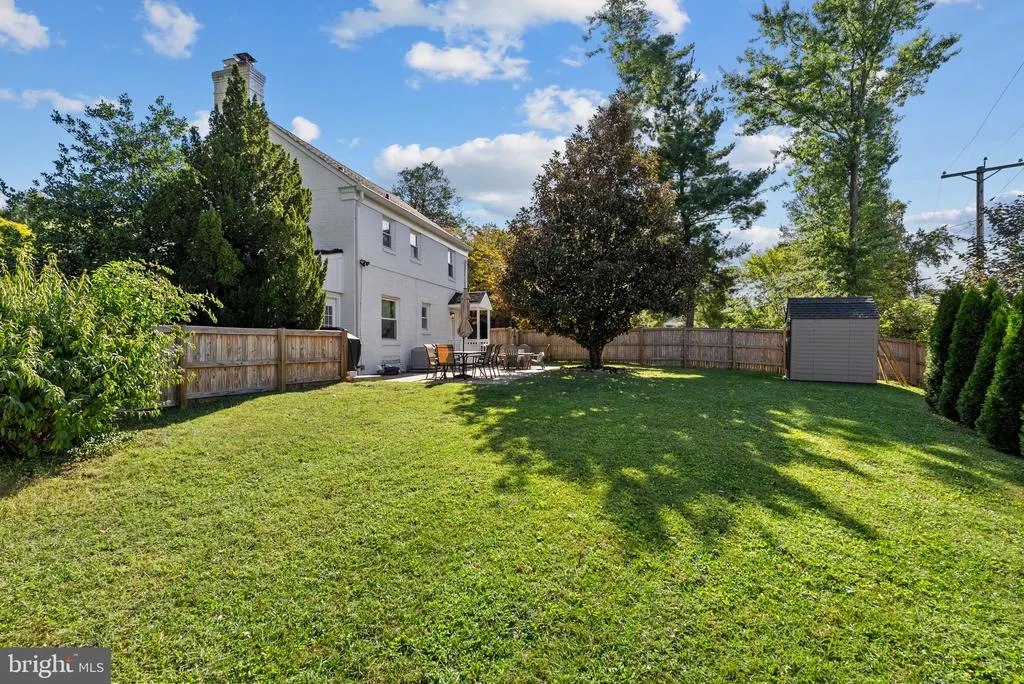
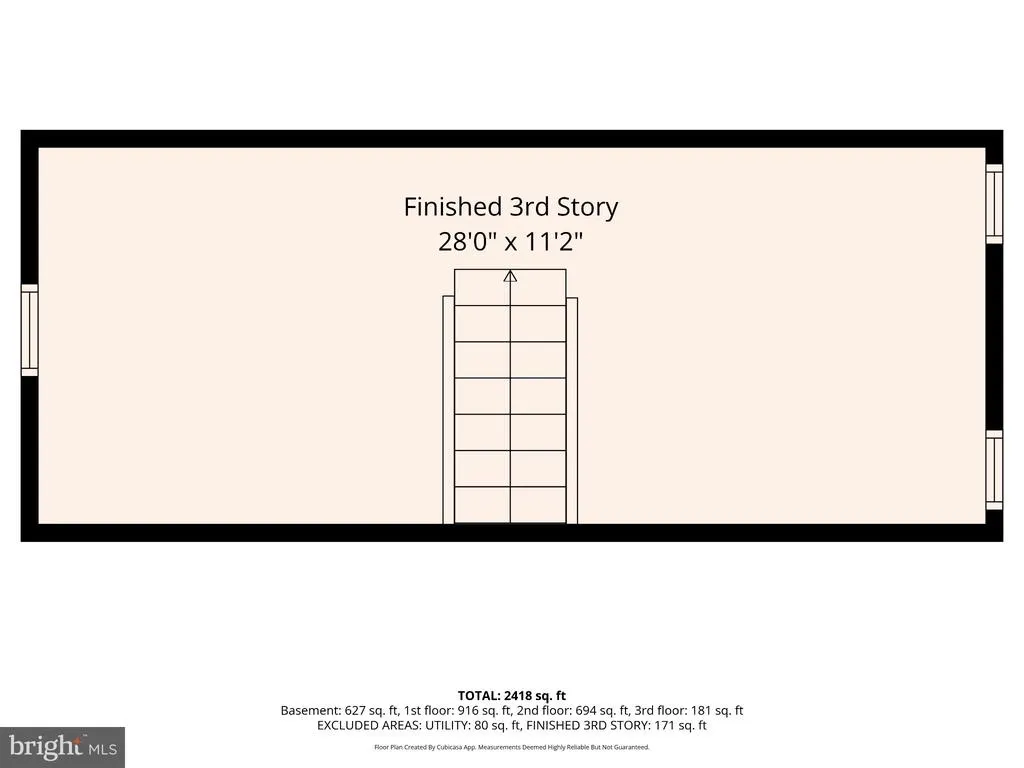
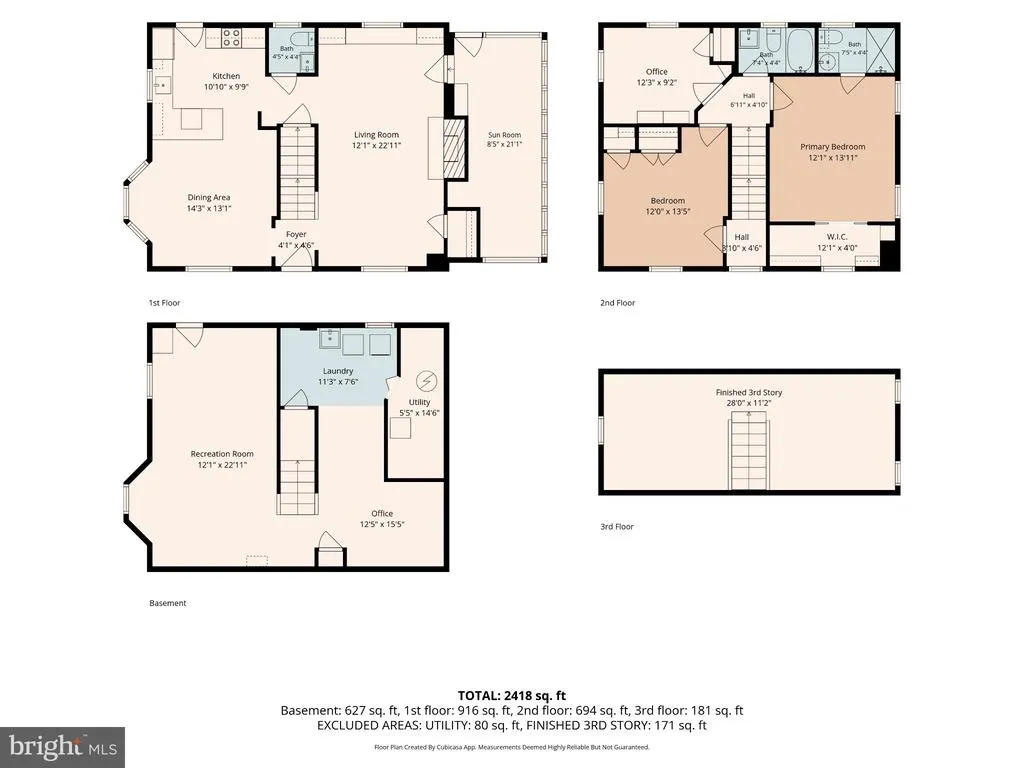
Address
912 Locustvale Road, Towson, MD
Price
$ 575,000
Property Attributes
- MLS#MDBC2175602
- TypeSingle Family
- Listing Status ACTIVE
- CountyBALTIMORE
- CityTowson
- NeighborhoodDulaney Manor
- Zip21204
- StyleColonial
- Year Built1952
- Taxes$ 5804
- Price$ 575,000
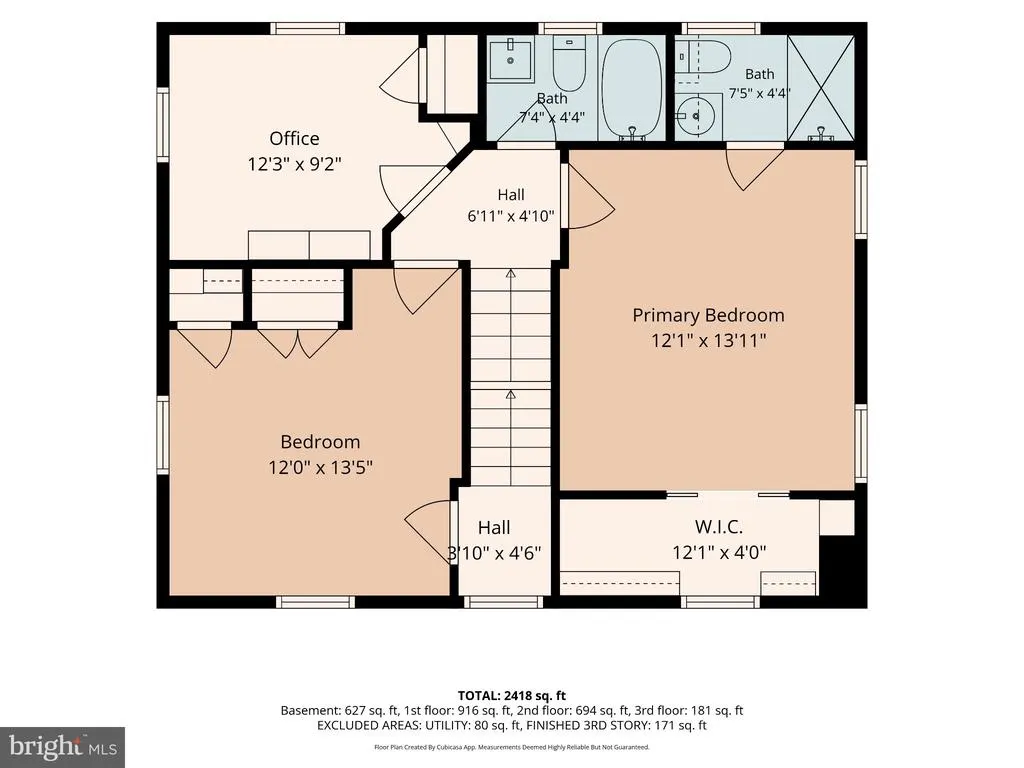
- Bedrooms3
- Full Bathrooms2
- Half Bathrooms1
- Sqr Footage2640
- Lot Size0.2 Acres
Data Source:
Bright MLS
Property Description
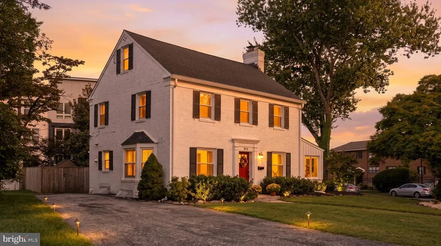
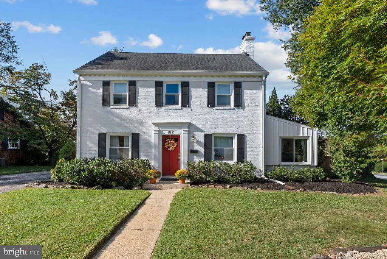
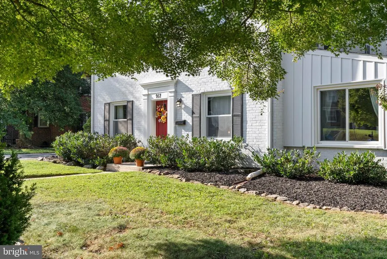
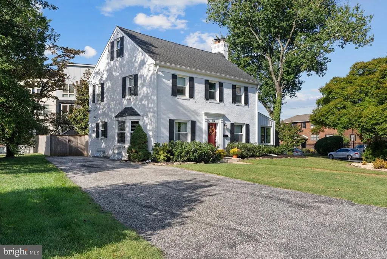
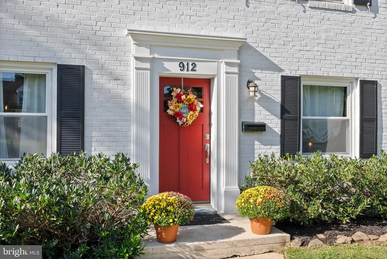
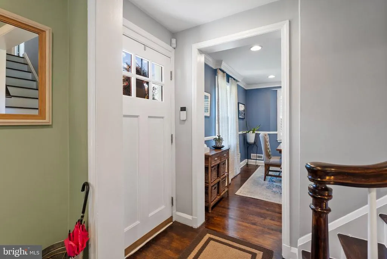
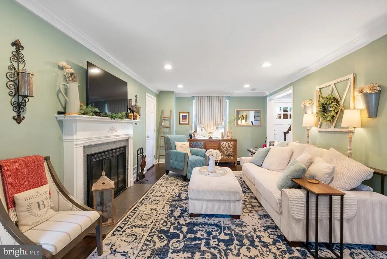
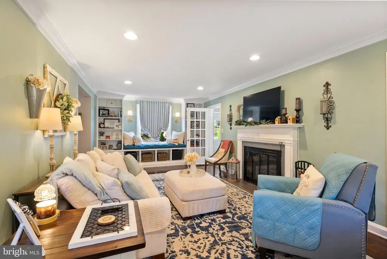
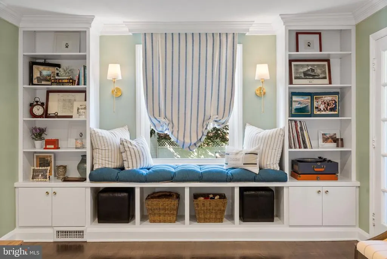
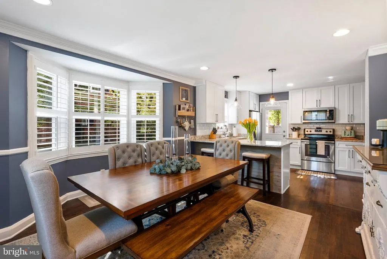
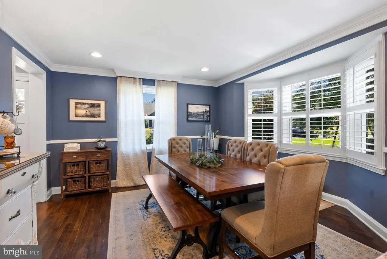
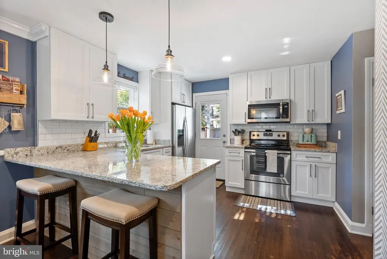
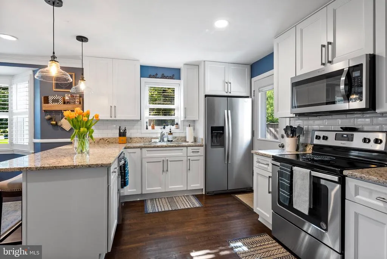
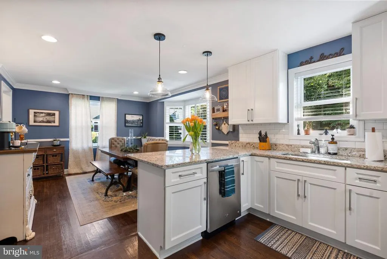
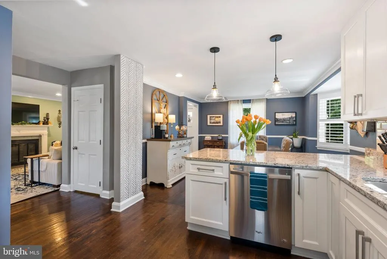
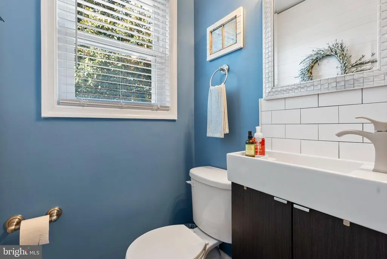
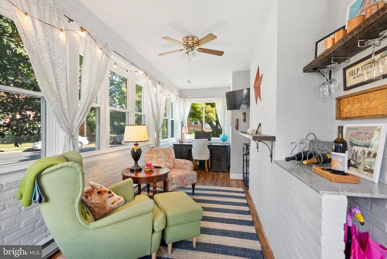
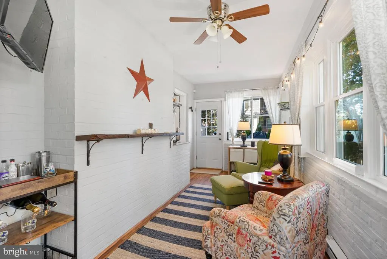
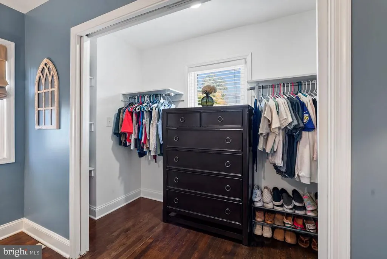
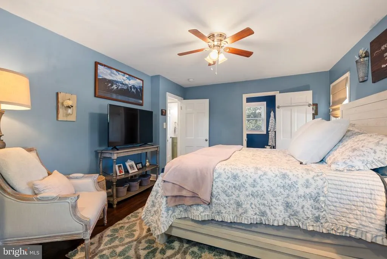
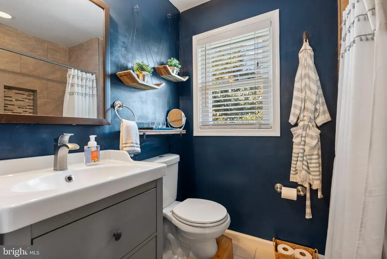
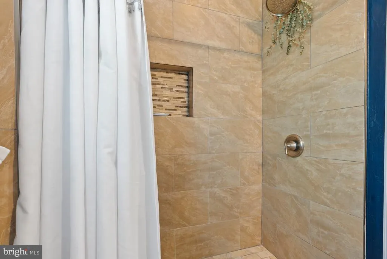
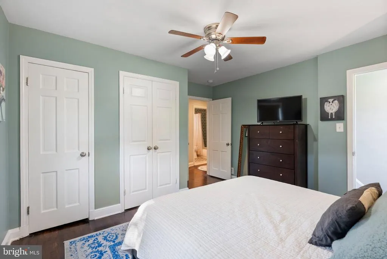
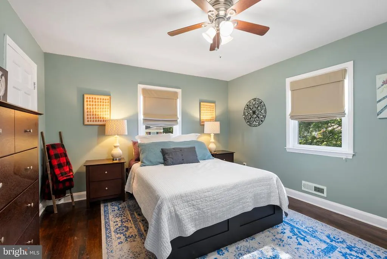
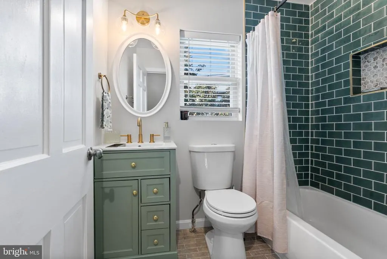
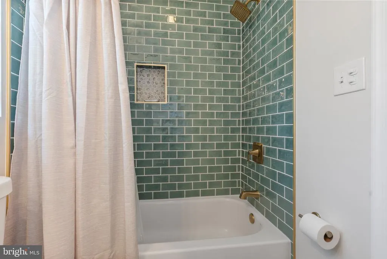
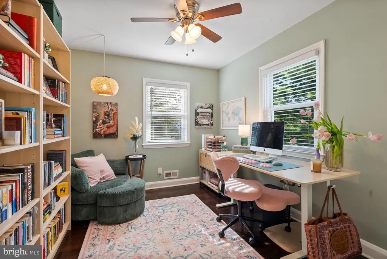
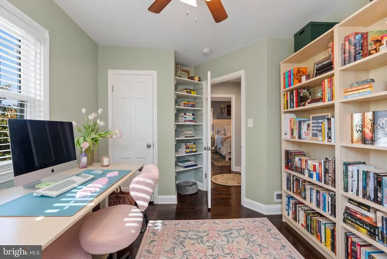
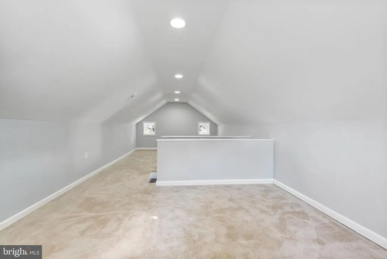
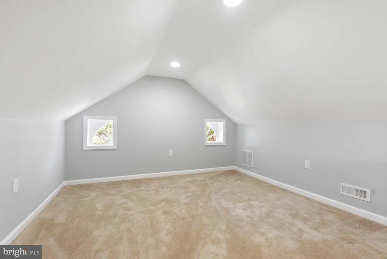
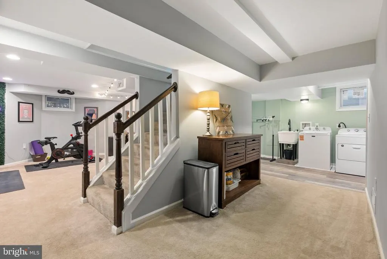
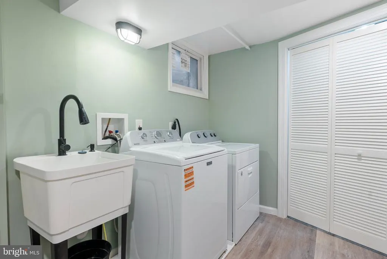
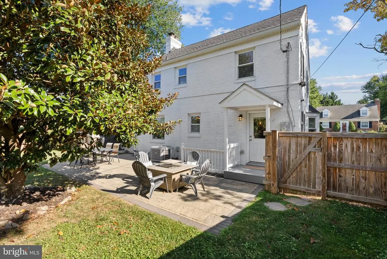
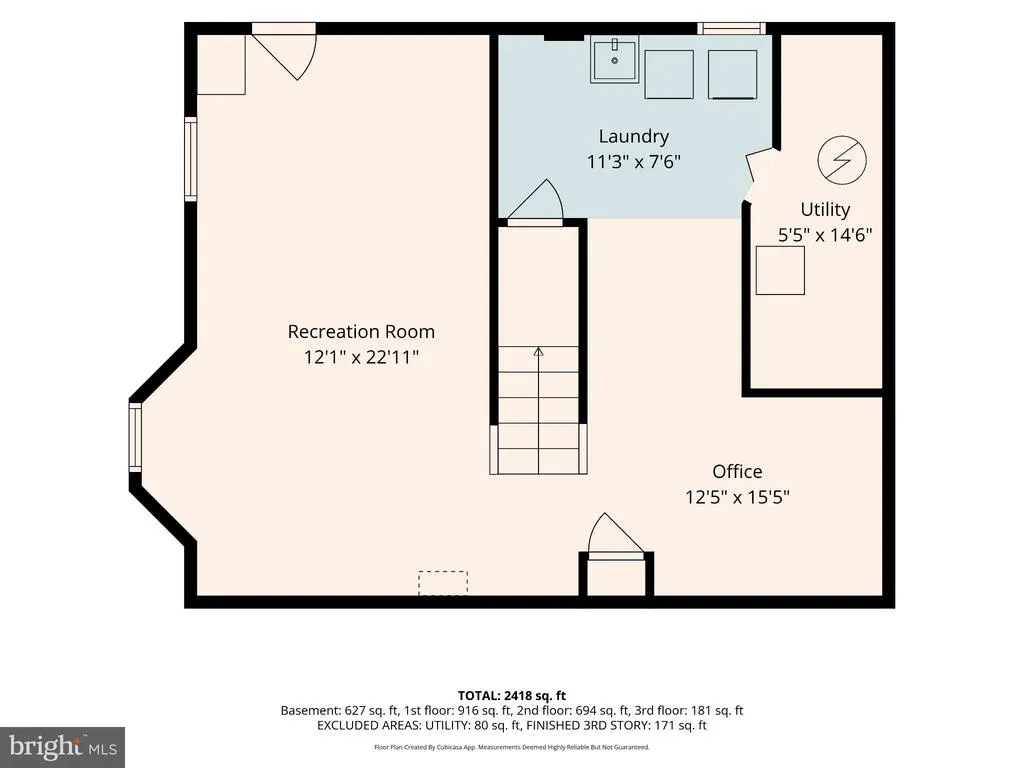
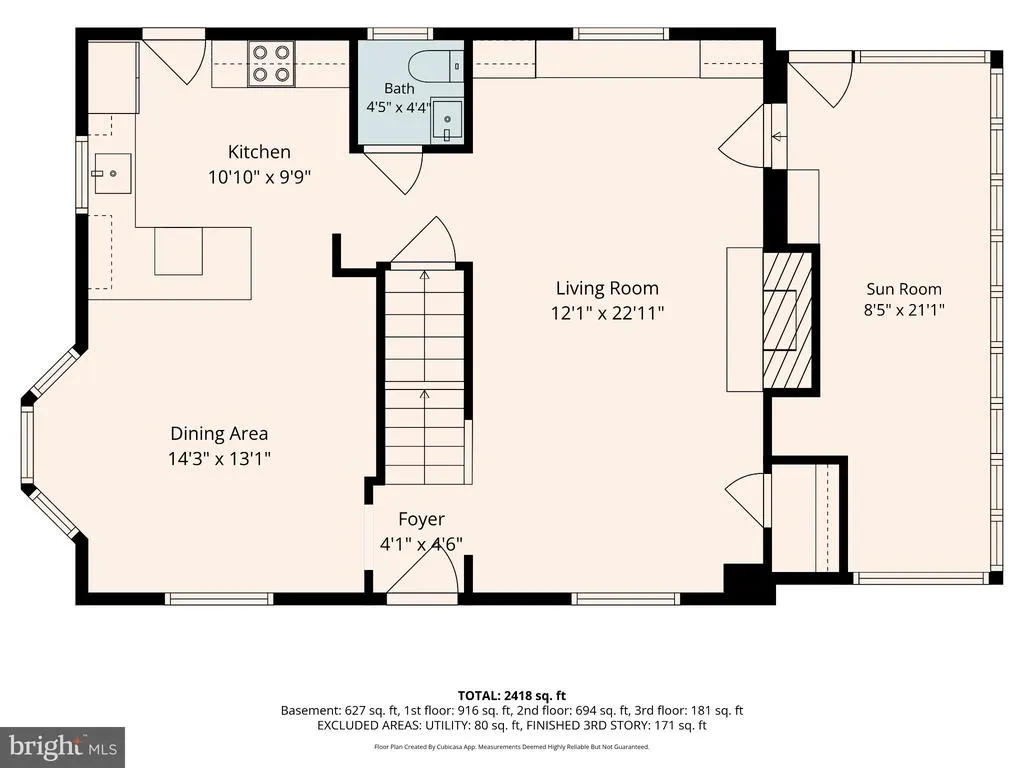
Welcome to 912 Locustvale, an immaculately maintained residence that perfectly balances modern updates with a prime location. From the moment you arrive, the pride of ownership is evident, starting with the peace of mind provided by a recently replaced roof. The main level features a stylishly updated powder room, while the basement has been enhanced with a brand-new laundry area, thoughtfully equipped with a new washer and dryer, as well as a fully renovated hall bath on the second level. Other improvements include the siding redone to the sunroom in 2018 and all windows replaced in 2017. Every corner of this home feels fresh and move-in ready, allowing you to spend less time on projects and more time enjoying your surroundings. Location is everything here. You are positioned just moments away from the vibrant energy of downtown Towson, offering easy access to premier shopping, dining, and entertainment. Commuting is a breeze with quick access to I-695, and the proximity to local universities and area amenities makes this an ideal hub for any lifestyle. Dont miss the opportunity to own a home that has been cared for with such attention to detail in one of the area's most convenient pockets.
| Price History | |
|---|---|
| 9/10/2026 | Listed $575,000 |
General Features
| Living Area | 2640 |
|---|---|
| Sewer | Public Sewer |
| Heating | 90% Forced Air,Central,Forced Air |
| Cooling | Ceiling Fan(s),Central A/C |
| Possession | 0-30 Days CD,31-60 Days CD,Negotiable |
| Roof | Architectural Shingle,Asphalt |
| Appliances | Built-In Microwave,Dishwasher,Disposal,Dryer,Exhaust Fan,Refrigerator,Stainless Steel Appliances,Washer,Water Heater,Stove |
| Zoning | R |
| Patio/Porch Features | Patio(s) |
| Architectural Style | Colonial |
| Construction Materials | Brick,Concrete |
| School District | BALTIMORE COUNTY PUBLIC SCHOOLS |
| Year Built | 1952 |
| Levels | 3.5 |
| Tax Year | 2026 |
| Ownership | Fee Simple |
| Cool Fuel | Electric |
| Accessibility | None |
| County | BALTIMORE |
| New Construction | No |
| Property Type | Residential |
| HOA | No |
| Subdivision Name | DULANEY MANOR |
| Garage Y/N | No |
| Water Access Y/N | No |
| Other Structures | Above Grade,Below Grade |
| Total Rooms | 12 |
| Full Baths | 2 |
| Status | ACTIVE |
| Directions | Google maps |
| City | TOWSON |
| Senior Community Y/N | No |
| Lot Size Units | Square Feet |
| Lot Size Square Feet | 8712.00 |
| Tax Assessed Value | 443000.0 |
| Tax Annual Amount | 5804.0 |
| Home Warranty Y/N | No |
| Structure Type | Detached |
| Condo/Coop Association fee Y/N | No |
| Bathrooms Count Main Level | 1.00 |
| Price Per Sq Ft Total AG | 276.71 |
| Historic Y/N | No |
| Vacation Rental Y/N | No |
| Total SQFT | 2828 |
| Standard Status | Active |
| Year Built Source | Estimated |
| Legal Subdivision | DULANEYMANOR |
| Tax Lot | 15 |
Interior Features
| Interior Amenities | Attic,Bathroom - Tub Shower,Bathroom - Walk-In Shower,Built-Ins,Carpet,Ceiling Fan(s),Combination Kitchen/Dining,Crown Moldings,Dining Area,Floor Plan - Traditional,Kitchen - Eat-In,Primary Bath(s),R |
|---|---|
| Heating Fuel | Natural Gas |
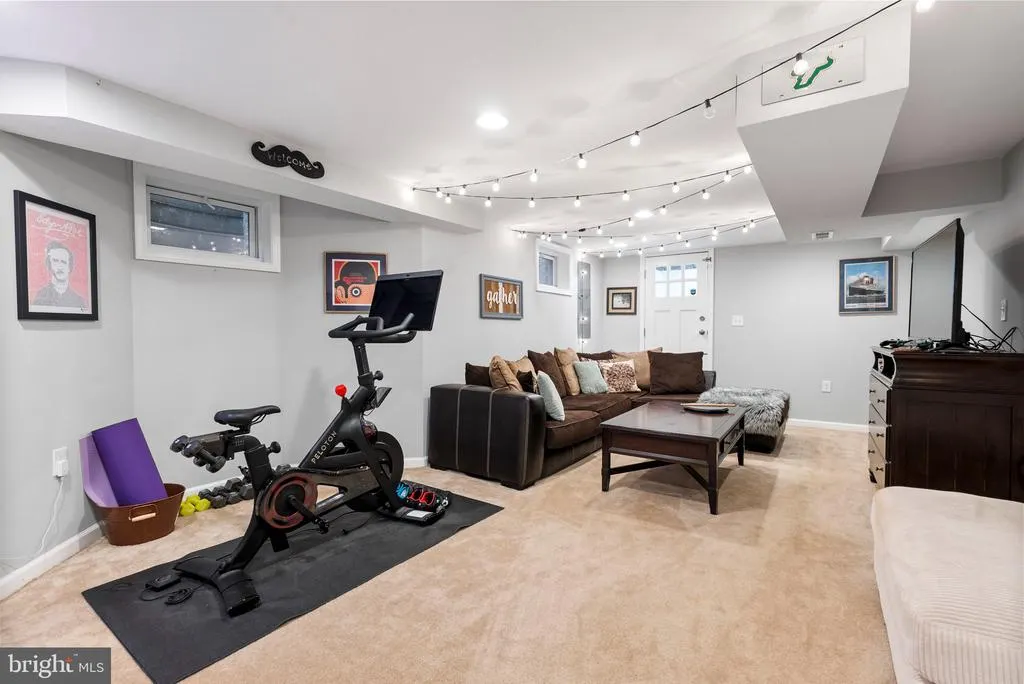
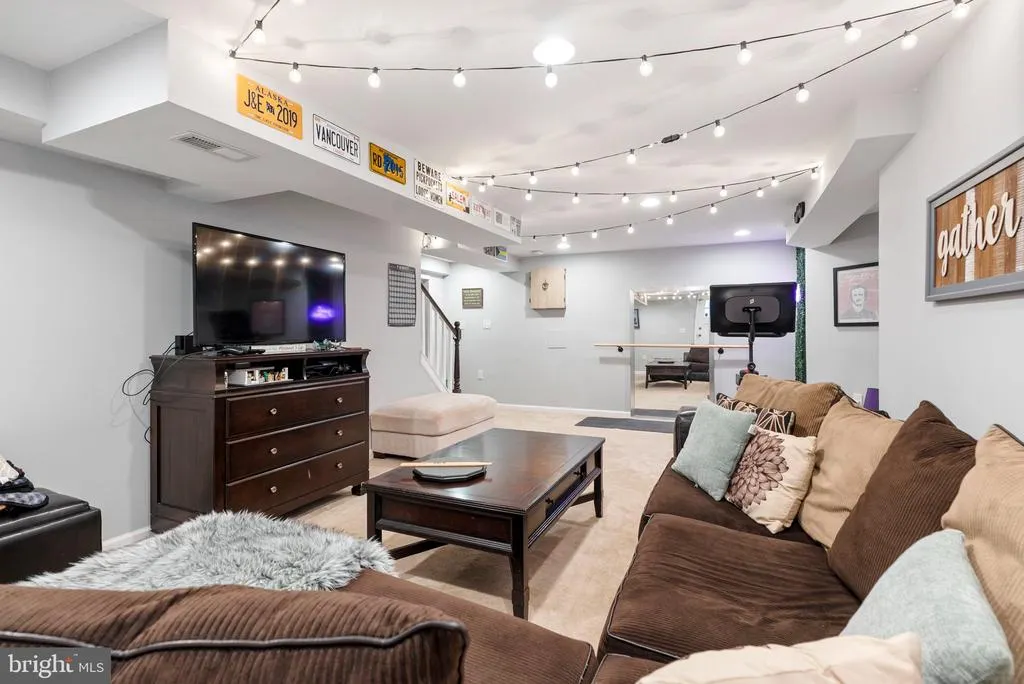
| Basement | Full,Fully Finished,Heated,Interior Access,Outside Entrance,Sump Pump |
| Total Fireplaces | 1 |
| Fireplace Features | Brick,Mantel(s),Screen,Wood |
| Hot Water | Natural Gas |
| Basement (Y/N) | Yes |
| Heating Y/N | Yes |
| Window Features | Bay/Bow,Casement |
| Fireplace Y/N | Yes |
| Above Grade Finished Area | 2078 |
| Half Baths | 1 |
| Central Air Y/N | Yes |
| Total Bedrooms | 3 |
| Below Grade Finished Area | 562 |
| Below Grade Finished Area Unit Type | Square Feet |
| LivingAreaSource | Assessor |
| Laundry Type | Basement |
| Below Grade Unfin Area Units | Square Feet |
| Below Grade Unfin SQFT | 188 |
| Bedrooms Count All Upper Levels | 3 |
| Bedrooms Count Upper Level 1 | 3 |
| Bathrooms Half Main Level | 1 |
| Bathrooms Full Upper Level 1 | 2 |
| Bathrooms Full All Upper Levels | 2 |
| Bathrooms Count Upper Level 1 | 2.00 |
| Bathrooms Count All Upper Levels | 2 |
| Above Grade Finished Area Unit Type | Square Feet |
| Total Baths | 3 |
Exterior Features
| Exterior Amenities | Sidewalks,Street Lights,Exterior Lighting,Chimney Cap(s) |
|---|---|
| Pool | No Pool |
| Water Source | Public |
| Type of Parking | Off Street,Driveway |
| Foundation Details | Brick/Mortar |
| Spa | No |
| Water View Y/N | No |
| Lot Size Acres | 0.20 |
| Lot Size Source | Estimated |
| Waterfront Y/N | No |
| Horse Y/N | No |
| Land Assessed Value | 84500.00 |
| Navigable Water Y/N | No |
| Water Oriented Y/N | No |
Amenities
- Foreclosure
- Views
- Short Sale
- New Construction
- Adult 55+
- Lease To Own
- No HOA Fees
- Furnished
- Primary On Main
- Air Conditioning
- Seller Finance
- Green
- Fixer Upper
- Horse
- Golf
- Fireplace
- Deck
- Garage
- Basement
- Pool
Property vs Single Family Average in 21204
Price
Taxes
Year Built
Visits
 © BRIGHT, All Rights Reserved
