
Address
43 Tollgate Road, Owings Mills, MD
Price
$ 335,000
Property Attributes
- MLS#MDBC2164806
- TypeSingle Family
- Listing Status ACTIVE
- CountyBALTIMORE
- CityOwings Mills
- NeighborhoodTollgate
- Zip21117
- StyleRanch/Rambler
- Year Built1954
- Taxes$ 2568
- Price$ 335,000
- Bedrooms3
- Full Bathrooms1
- Half Bathrooms0
- Sqr Footage1416
- Lot Size0.23 Acres
Data Source:
Bright MLS
Property Description
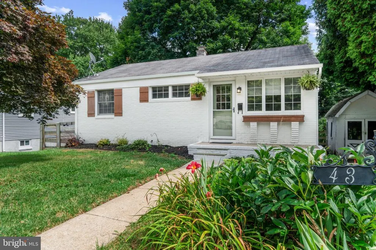
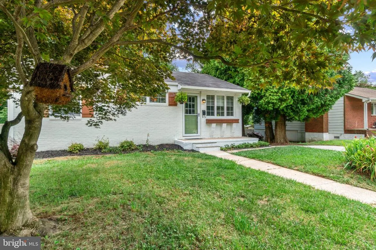
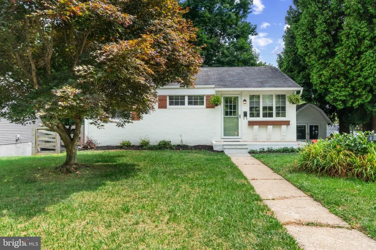
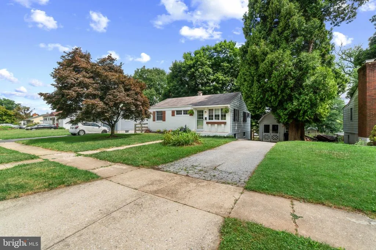
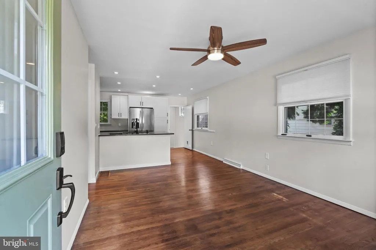
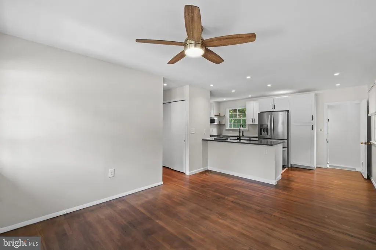
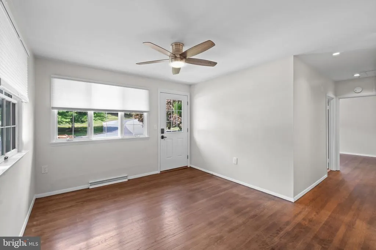
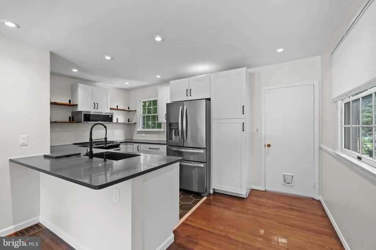
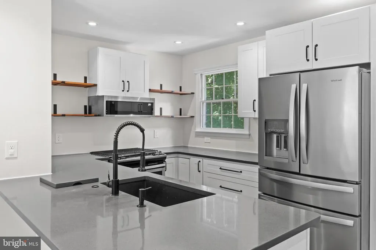
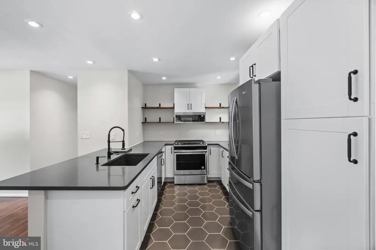
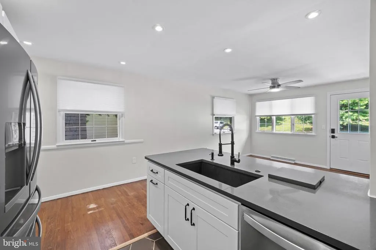
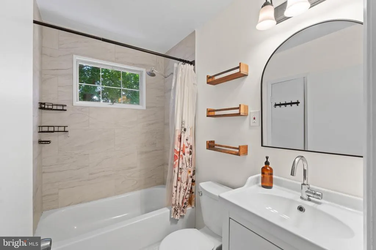
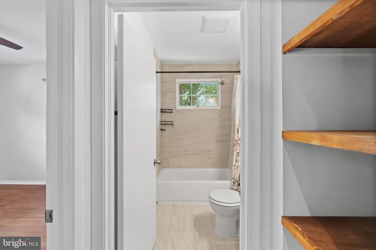
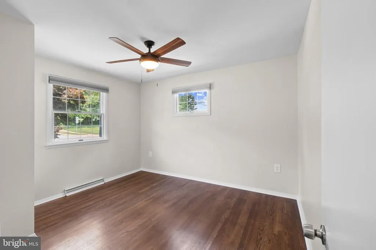
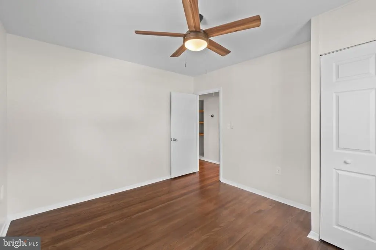
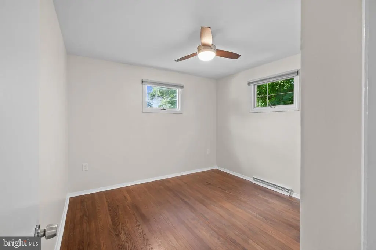
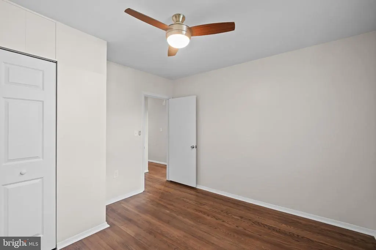
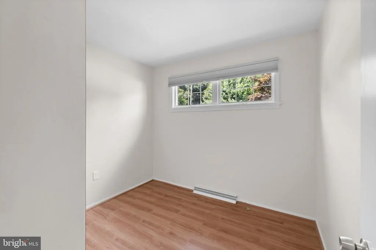
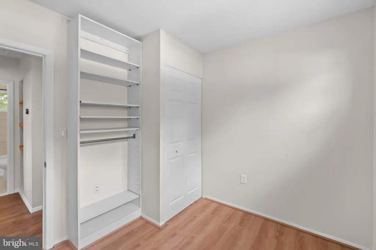
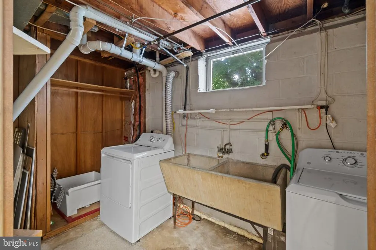
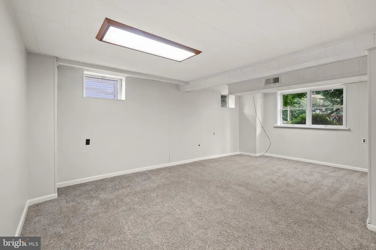
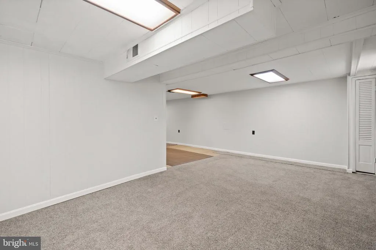
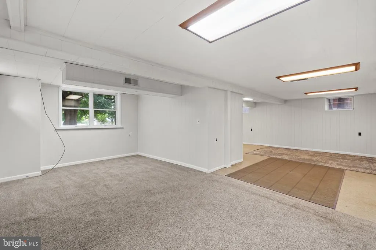
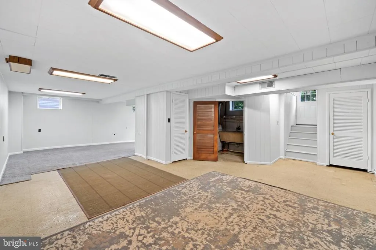
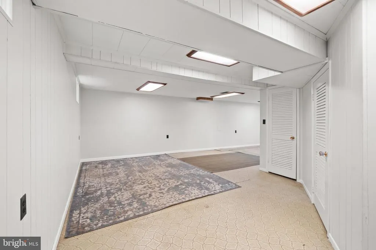
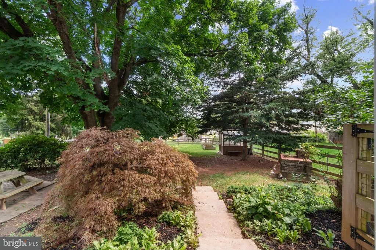
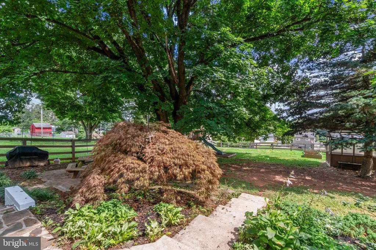
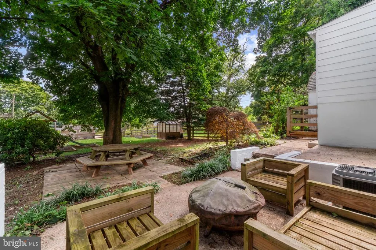
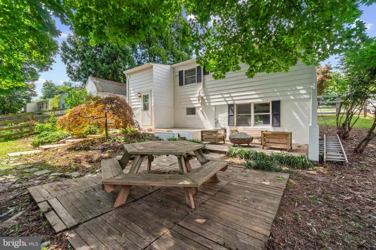
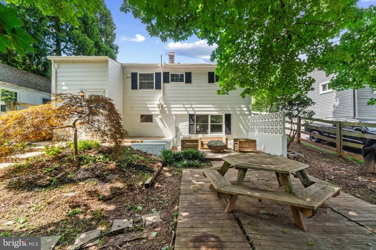
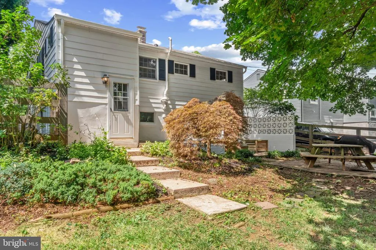
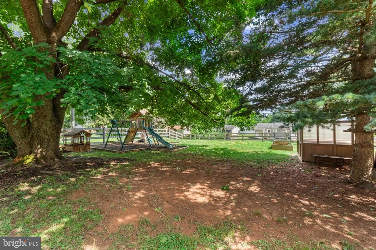
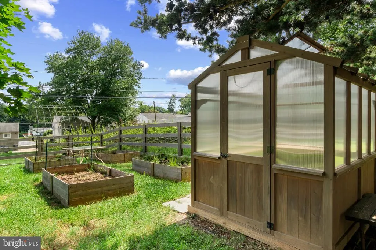
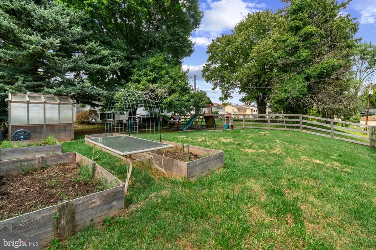
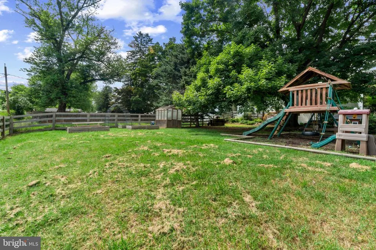
Back on the market due to buyer financing falling through. No fault of the seller. Welcome to 43 South Tollgate Road, an inviting home ready for its next chapter. Step inside to discover a bright, modern interior filled with natural light and designed for seamless comfort. The heart of the home is undoubtedly the newly renovated kitchen, a space thoughtfully designed for both culinary exploration and casual gatherings. It features sleek stainless steel appliances, quartz countertops, and a breakfast bar perfect for casual dining. Soft-close cabinetry, built-ins, and recessed lighting further enhance this thoughtfully designed space. The main level also highlights 3 bedrooms, a newly updated bathroom, hardwood flooring, ceiling fans, ceramic tile, freshly painted throughout and pull down attic ladder for additional storage. An expansive basement offers endless possibilities for a home theater, recreation room, or additional living space to add personal value. The convenience of a separate utility and laundry room provides added functionality. Outside, the property offers a personal sanctuary within an expansive fenced-in yard. You will find an ideal setting for al fresco dining and a versatile patio for entertaining. For those with a green thumb, the yard includes built-in raised garden beds and a beautiful greenhouse. Parking is convenient with both a private driveway and additional on-street options, ensuring plenty of space for you and your guests. Located in the heart of suburban living, this home is just minutes from shopping, dining, Mill Station, Metro Centre, and Stevenson University. With easy access to major commuter routes, everything you need is right around the corner.
| Price History | |
|---|---|
| 7/12/2026 | Listed $335,000 |
General Features
| Living Area | 1416 |
|---|---|
| Sewer | Public Sewer |
| Heating | Forced Air |
| Cooling | Central A/C |
| Utilities | Cable TV Available,Electric Available,Natural Gas Available |
| Possession | Immediate,Negotiable,Settlement |
| Roof | Architectural Shingle |
| Appliances | Built-In Microwave,Dishwasher,Disposal,Dryer,Energy Efficient Appliances,Exhaust Fan,Microwave,Oven/Range - Gas,Refrigerator,Stainless Steel Appliances,Washer,Water Heater |
| Zoning | DR3.5 |
| Patio/Porch Features | Patio(s),Porch(es) |
| Architectural Style | Ranch/Rambler |
| Construction Materials | Brick,Other |
| School District | BALTIMORE COUNTY PUBLIC SCHOOLS |
| Exclusions | Area rugs in the basement |
| Year Built | 1954 |
| Levels | 2 |
| Tax Year | 2025 |
| Ownership | Fee Simple |
| Cool Fuel | Electric |
| Section | 2 |
| Accessibility | None |
| County | BALTIMORE |
| New Construction | No |
| Property Type | Residential |
| HOA | No |
| Subdivision Name | TOLLGATE |
| Garage Y/N | No |
| Water Access Y/N | No |
| Other Structures | Above Grade,Below Grade |
| Full Baths | 1 |
| Status | ACTIVE |
| Directions | Reisterstown Road to Dolfield to Tollgate |
| City | OWINGS MILLS |
| Disclosures | Prop Disclaimer,Prop Disclosure |
| Senior Community Y/N | No |
| Lot Size Units | Square Feet |
| Lot Size Square Feet | 10213.00 |
| Tax Assessed Value | 233100.0 |
| Tax Annual Amount | 2568.0 |
| Home Warranty Y/N | Yes |
| Property Condition | Very Good |
| Structure Type | Detached |
| Condo/Coop Association fee Y/N | No |
| Bathrooms Full Main Level | 1 |
| Bathrooms Count Main Level | 1.00 |
| Price Per Sq Ft Total AG | 398.81 |
| Acceptable Financing | Cash,Conventional,FHA,VA,Other |
| Lease Considered Y/N | No |
| Vacation Rental Y/N | No |
| Total SQFT | 1680 |
| Standard Status | Active |
| Year Built Source | Assessor |
| Legal Subdivision | TOLLGATE |
| Tax Lot | 14 |
Interior Features
| Interior Amenities | Breakfast Area,Built-Ins,Ceiling Fan(s),Carpet,Dining Area,Floor Plan - Open,Kitchen - Gourmet,Kitchen - Eat-In,Kitchen - Table Space,Recessed Lighting,Upgraded Countertops,Wood Floors,Other |
|---|---|
| Heating Fuel | Natural Gas |
| Basement | Full,Fully Finished,Connecting Stairway |
| Flooring | Ceramic Tile,Hardwood,Laminate Plank,Other |
| Hot Water | Natural Gas |
| Basement (Y/N) | Yes |
| Heating Y/N | Yes |
| Fireplace Y/N | No |
| Above Grade Finished Area | 840 |
| Central Air Y/N | Yes |
| Total Bedrooms | 3 |
| Below Grade Finished Area | 576 |
| Room Type | Living Room,Primary Bedroom,Bedroom 2,Bedroom 3,Kitchen,Family Room |
| Main Level Bedrooms | 3 |
| Below Grade Finished Area Unit Type | Square Feet |
| LivingAreaSource | Assessor |
| Laundry Type | Basement,Dryer In Unit,Washer In Unit |
| Below Grade Unfin Area Units | Square Feet |
| Below Grade Unfin SQFT | 264 |
| Below Grade Unfin SQFT Source | Assessor |
| Below Grade Finished Area Source | Assessor |
| Above Grade Finished Area Source | Assessor |
| Above Grade Finished Area Unit Type | Square Feet |
| Total Baths | 1 |
Exterior Features
| Exterior Amenities | BBQ Grill,Outbuilding(s),Play Equipment,Sidewalks,Other |
|---|---|
| Pool | No Pool |
| Fencing | Fully,Split Rail |
| Lot Features | Level,Open,Rear Yard,SideYard(s),Other |
| Water Source | Public |
| Inclusions | Patio furniture,picnic table,raised gardens,greenhouse,play equipment,shed,grill |
| Total Parking Spaces | 2 |
| Type of Parking | Driveway,On Street |
| Land Use Code | R |
| Foundation Details | Slab |
| Spa | No |
| Water View Y/N | No |
| Lot Dimensions | 1.00 x |
| Lot Size Acres | 0.23 |
| Lot Size Source | Assessor |
| Waterfront Y/N | No |
| Land Assessed Value | 110500.00 |
| Navigable Water Y/N | No |
| Water Oriented Y/N | No |
| LotDimensionsSource | Assessor |
Room Details
| Room | Dimensions | Level | Flooring | Details |
|---|---|---|---|---|
| Bedroom 2 | Main | Ceiling Fan(s),Flooring - HardWood | ||
| Bedroom 3 | Main | Built-Ins,Flooring - Laminate Plank | ||
| Family Room | Lower 1 | Basement - Finished,Basement - Partially Finished,Basement - Unfinished,Flooring - Other,Flooring - Carpet,Lighting - Ceiling | ||
| Kitchen | Main | Kitchen - Eat-in,Kitchen - Gas Cooking,Lighting - Recessed,Lighting - LED,Countertop(s) - Quartz,Breakfast Nook,Breakfast Bar,Flooring - Ceramic Tile | ||
| Living Room | Main | Ceiling Fan(s),Flooring - HardWood | ||
| Primary Bedroom | Main | Ceiling Fan(s),Flooring - HardWood |
Amenities
- Foreclosure
- Views
- Short Sale
- New Construction
- Adult 55+
- Lease To Own
- No HOA Fees
- Furnished
- Primary On Main
- Air Conditioning
- Seller Finance
- Green
- Fixer Upper
- Horse
- Golf
- Fireplace
- Deck
- Garage
- Basement
- Pool
Property vs Single Family Average in 21117
Price
Taxes
Year Built
Visits
 © BRIGHT, All Rights Reserved
