
Just Listed

Address
227 Greenbrook Drive, Milford, DE
Price
$ 546,700
Property Attributes
- MLS#DEKT2050774
- TypeSingle Family
- Listing Status ACTIVE
- CountyKENT
- CityMilford
- AreaMilford
- NeighborhoodDogwood Meadows
- Zip19963
- StyleContemporary
- Year Built2026
- Price$ 546,700
- Bedrooms4
- Full Bathrooms2
- Half Bathrooms1
- Sqr Footage2506
- Lot Size0.5 Acres
Data Source:
Bright MLS
Property Description
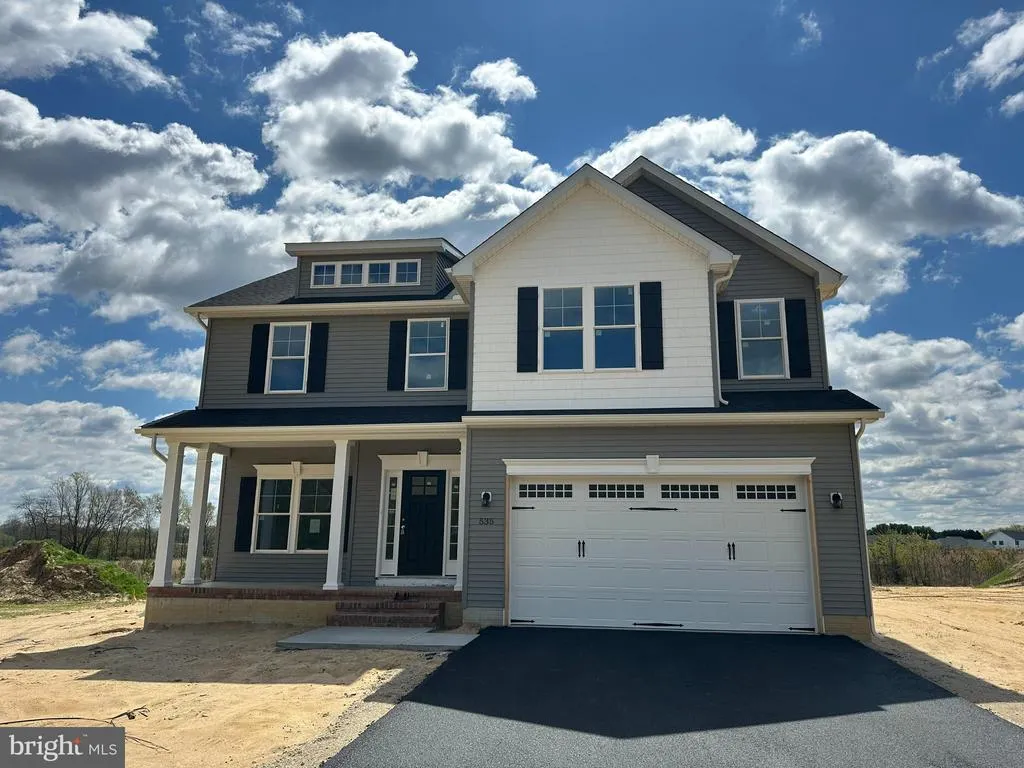
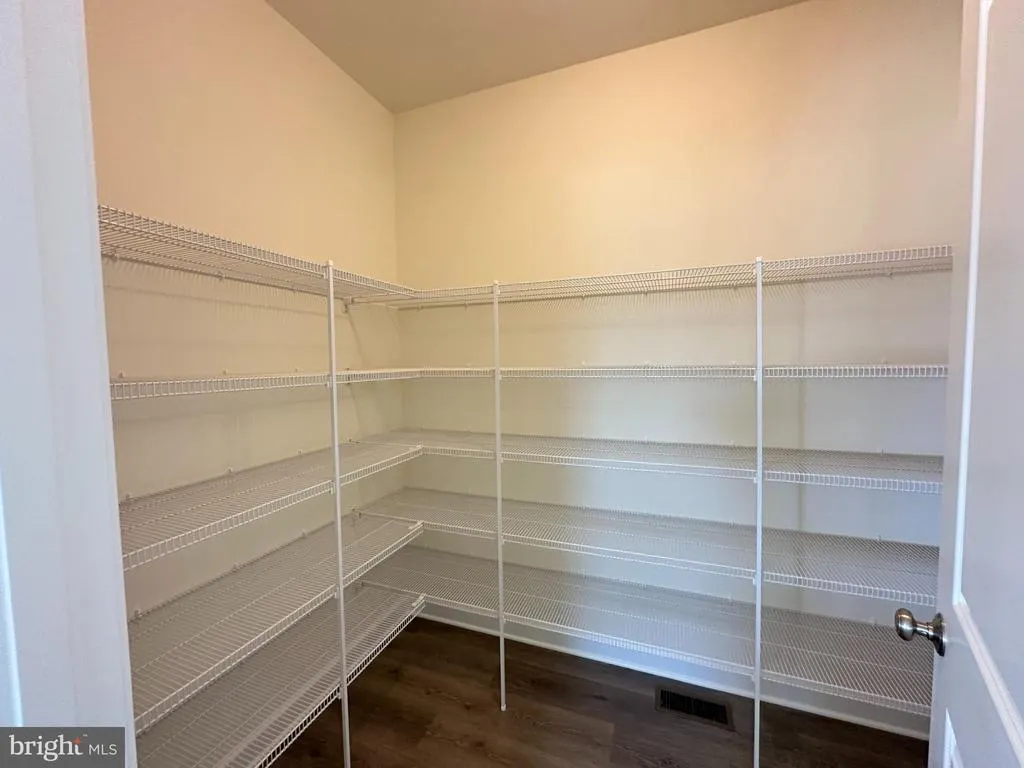
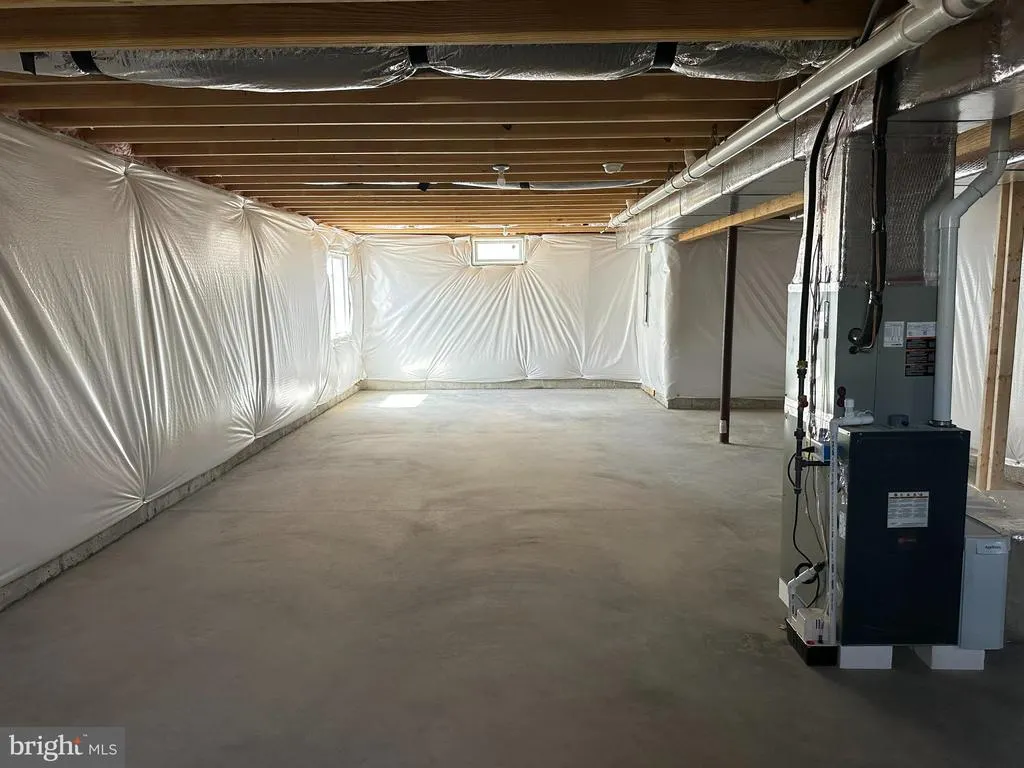
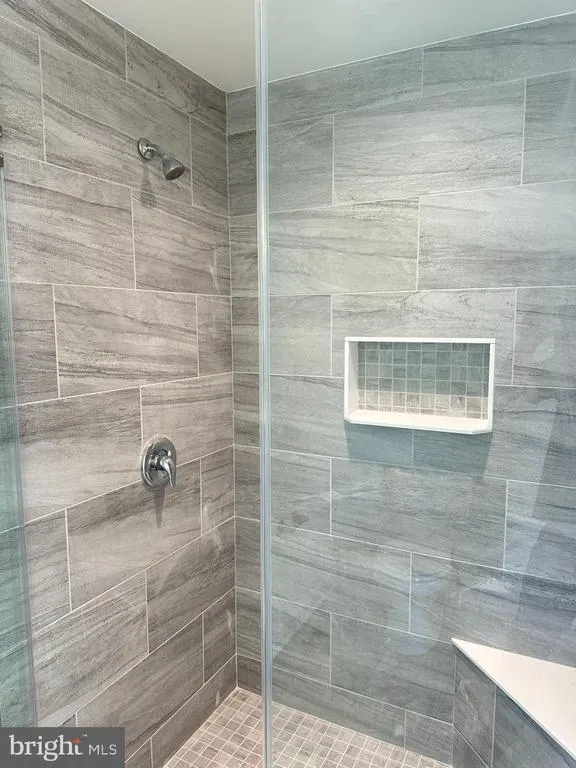
Construction has begun on this Hampton Model with time to choose finishes!! Pictures are of a similar Hampton. This is an actual home that is under construction and sits on a premium lot backing up to open space! A full basement allows for ample storage or expansion of finished space in the future! Upgrades are included in this turn key pricing! Full Basement, Engineered Hardwoods, Granite, Upgraded cabinetry, tile work in the bathrooms and more! The Hampton is a very popular model with 4 bedrooms upstairs, upstairs laundry, Den/Flex Room on the first floor.
| High School |
|---|
| Milford High School |
| Price History | |
|---|---|
| 9/17/2026 | Listed $546,700 |
General Features
| Living Area | 2506 |
|---|---|
| Sewer | On Site Septic |
| Heating | 90% Forced Air |
| Cooling | Central A/C |
| Utilities | Cable TV,Electric Available,Natural Gas Available,Phone |
| Possession | 90-120 Days CD |
| Roof | Architectural Shingle |
| Zoning | AR |
| HOA Fee | 250.00 |
| Garage Spaces | 2.00 |
| Architectural Style | Contemporary |
| Construction Materials | Frame,Stick Built,Tile,Vinyl Siding,Brick |
| School District | MILFORD |
| Year Built | 2026 |
| Levels | 2 |
| Tax Year | 2025 |
| Ownership | Fee Simple |
| Cool Fuel | Electric |
| Building Name | NONE |
| Accessibility | None |
| Assoc Fee Paid Per | Annually |
| County | KENT |
| New Construction | Yes |
| Property Type | Residential |
| HOA | Yes |
| Subdivision Name | DOGWOOD MEADOWS |
| Garage Y/N | Yes |
| Water Access Y/N | No |
| Other Structures | Above Grade,Below Grade |
| Full Baths | 2 |
| Status | ACTIVE |
| Directions | Churchill Road to Bowman Road entrance,make right on Greenbrook house on left |
| City | MILFORD |
| Senior Community Y/N | No |
| MLS Area | Milford (30805) |
| Lot Size Units | Square Feet |
| Lot Size Square Feet | 21800.00 |
| Tax Assessed Value | 0.0 |
| Tax Annual Amount | 0.0 |
| Home Warranty Y/N | Yes |
| Property Condition | Excellent |
| Structure Type | Detached |
| Condo/Coop Association fee Y/N | No |
| Bathrooms Count Main Level | 1.00 |
| Price Per Sq Ft Total AG | 218.16 |
| Additional Parcels Y/N | No |
| Construction Completed Y/N | No |
| Lease Considered Y/N | No |
| Vacation Rental Y/N | No |
| Total SQFT | 3756 |
| Builder Name | Riverview Buiders |
| Standard Status | Active |
| Year Built Source | Estimated |
| Legal Subdivision | DOGWOOD MEADOWS |
Interior Features
| Heating Fuel | Natural Gas |
|---|---|
| Basement | Full,Poured Concrete,Sump Pump,Unfinished,Windows |
| Flooring | Hardwood,Carpet,Ceramic Tile |
| Hot Water | Electric |
| Basement (Y/N) | Yes |
| Heating Y/N | Yes |
| Fireplace Y/N | No |
| Above Grade Finished Area | 2506 |
| Half Baths | 1 |
| Central Air Y/N | Yes |
| Total Bedrooms | 4 |
| Room Type | Bedroom 2,Bedroom 3,Bedroom 4,Kitchen,Den,Bedroom 1,Great Room,Laundry |
| Below Grade Finished Area Unit Type | Square Feet |
| LivingAreaSource | Estimated |
| Below Grade Unfin Area Units | Square Feet |
| Below Grade Unfin SQFT | 1250 |
| Below Grade Unfin SQFT Source | Estimated |
| Below Grade Finished Area Source | Assessor |
| Bedrooms Count All Upper Levels | 4 |
| Bedrooms Count Upper Level 1 | 4 |
| Bathrooms Half Main Level | 1 |
| Bathrooms Full Upper Level 1 | 2 |
| Bathrooms Full All Upper Levels | 2 |
| Bathrooms Count Upper Level 1 | 2.00 |
| Bathrooms Count All Upper Levels | 2 |
| Above Grade Unfin Area Units | Square Feet |
| Above Grade Finished Area Source | Estimated |
| Above Grade Finished Area Unit Type | Square Feet |
| Total Baths | 3 |
Exterior Features
| Pool | No Pool |
|---|---|
| Parking Features | Asphalt Driveway |
| Lot Features | Backs - Open Common Area |
| Water Source | Private |
| Total Parking Spaces | 2 |
| Garage Features | Garage - Front Entry |
| Type of Parking | Attached Garage |
| Foundation Details | Concrete Perimeter |
| Water View Y/N | No |
| Lot Dimensions | 100.00 x 218.00 |
| Lot Size Acres | 0.50 |
| Road Surface Type | Black Top |
| Lot Size Source | Assessor |
| Waterfront Y/N | No |
| Builder Model | Hampton |
| Navigable Water Y/N | No |
| Water Oriented Y/N | No |
| # of Attached Garage Spaces | 2 |
| LotDimensionsSource | Assessor |
Room Details
| Room | Dimensions | Level | Flooring | Details |
|---|---|---|---|---|
| Bedroom 1 | Upper 1 | |||
| Bedroom 2 | Upper 1 | |||
| Bedroom 3 | Upper 1 | |||
| Bedroom 4 | Upper 1 | |||
| Den | Main | |||
| Great Room | Main | |||
| Kitchen | Main | |||
| Laundry | Upper 1 |
Amenities
- Foreclosure
- Views
- Short Sale
- New Construction
- Adult 55+
- Lease To Own
- No HOA Fees
- Furnished
- Primary On Main
- Air Conditioning
- Seller Finance
- Green
- Fixer Upper
- Horse
- Golf
- Fireplace
- Deck
- Garage
- Basement
- Pool
Property vs Single Family Average in 19963
Price
Year Built
 © BRIGHT, All Rights Reserved
