
















Address
202 Ridgewood Drive, Camden Wyoming, DE
Price
$ 650,000
Property Attributes
- MLS#DEKT2050360
- TypeSingle Family
- Listing Status ACTIVE
- CountyKENT
- CityCamden Wyoming
- AreaCaesar Rodney
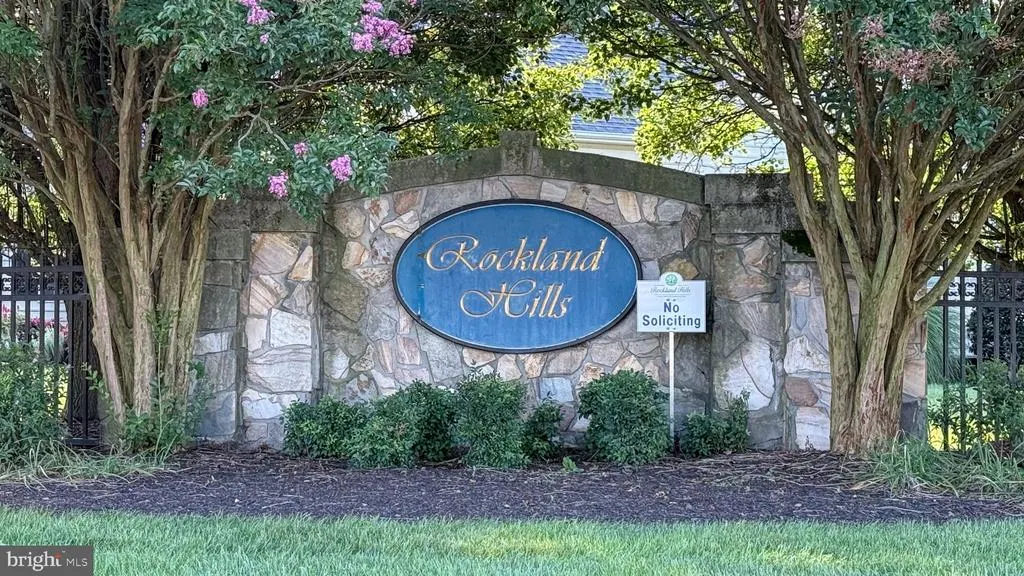
- NeighborhoodRockland Hills
- Zip19934
- StyleTraditional
- Year Built2004
- Taxes$ 2275
- Price$ 650,000
- Bedrooms4
- Full Bathrooms3
- Half Bathrooms1
- Sqr Footage3994
- Lot Size0.61 Acres
Data Source:
Bright MLS
Property Description
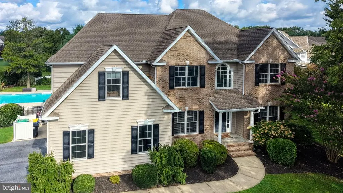
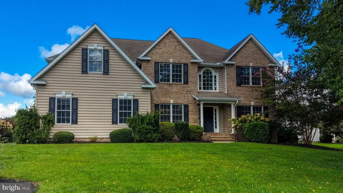
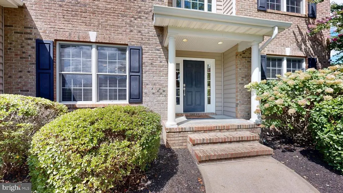
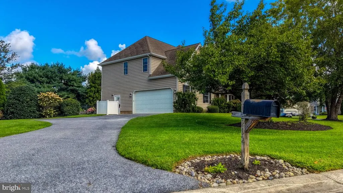
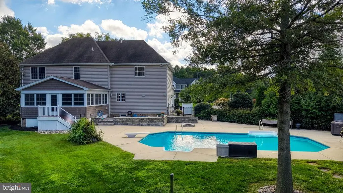
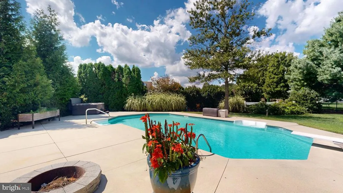
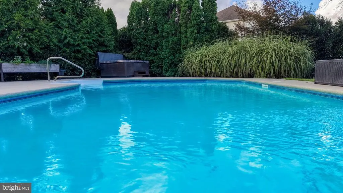
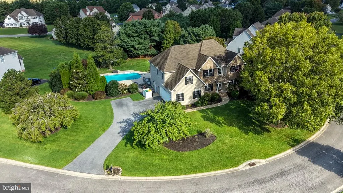
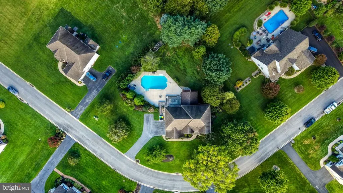
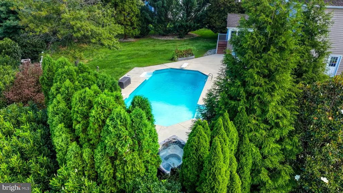
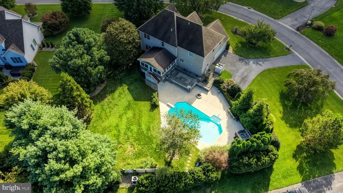
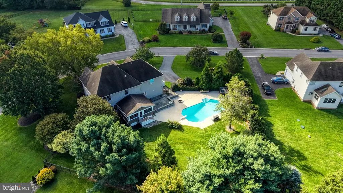
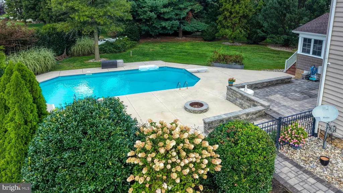
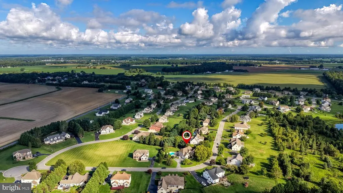
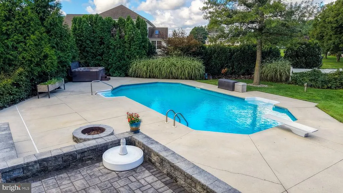
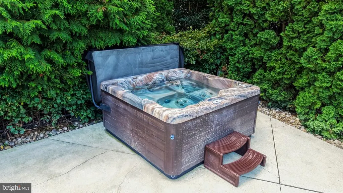
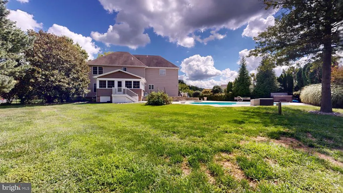
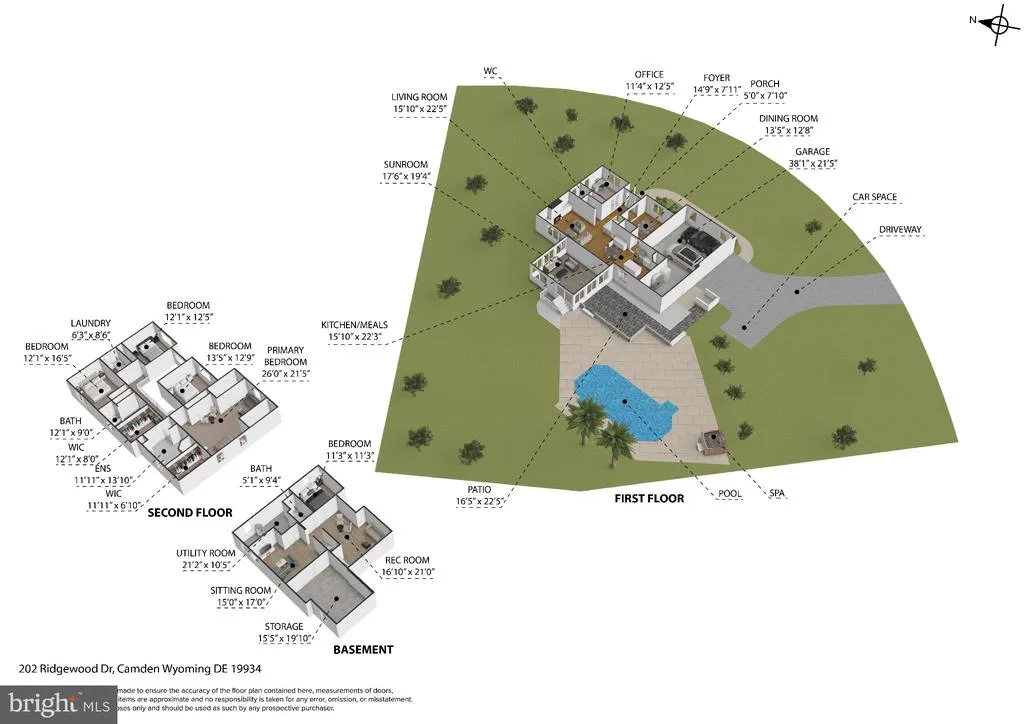
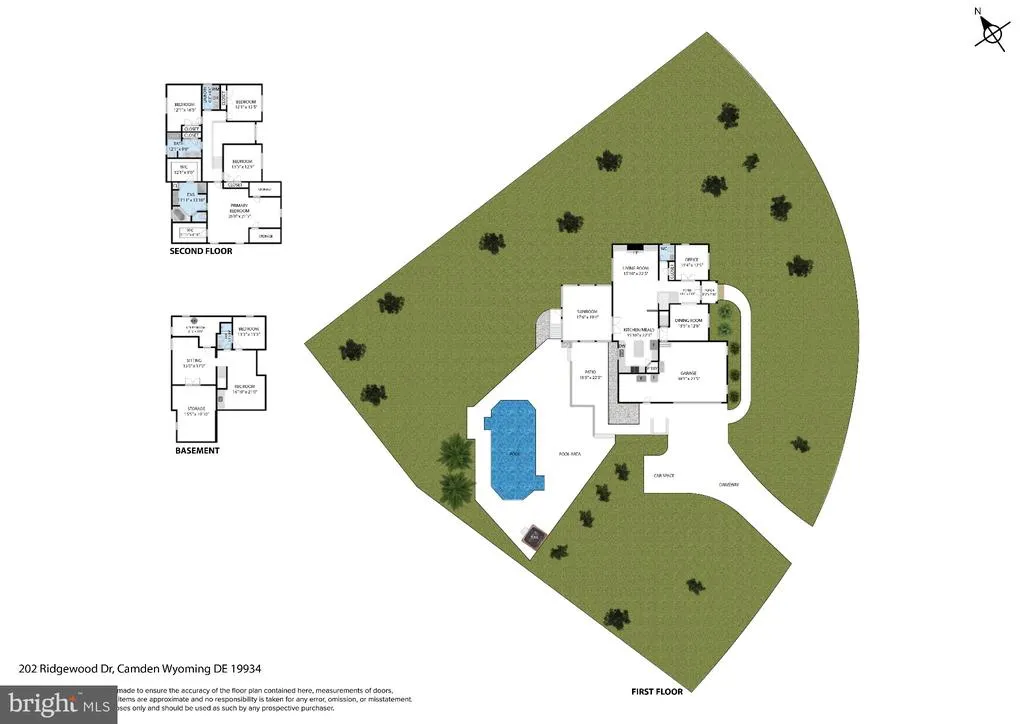
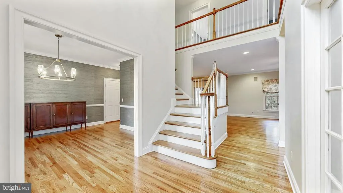
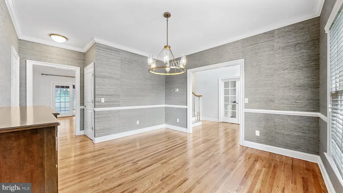
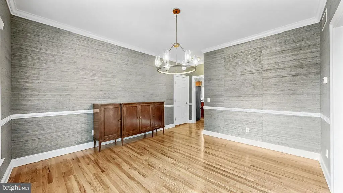
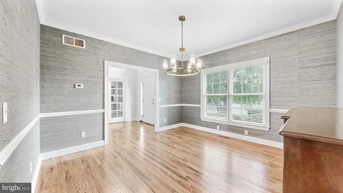
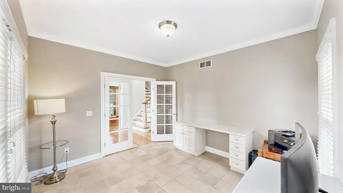
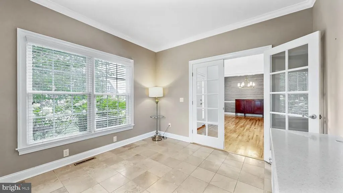
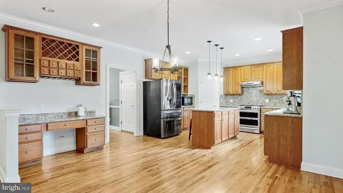
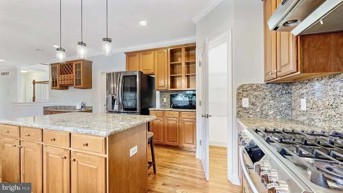
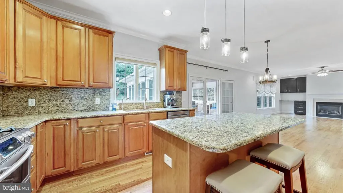
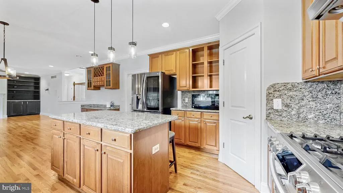
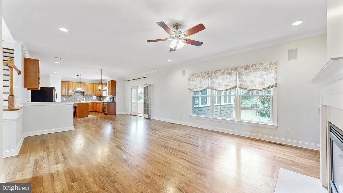
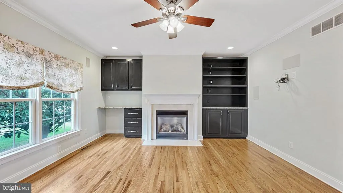
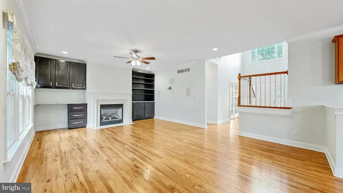
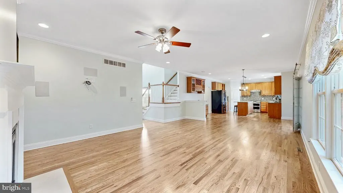
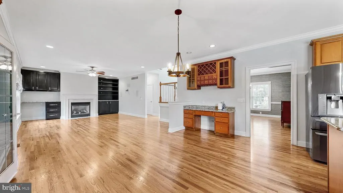
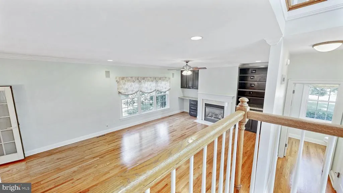
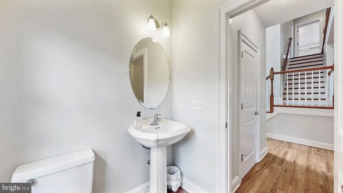
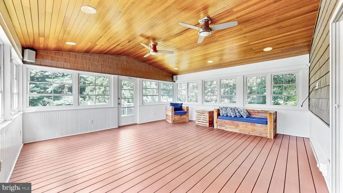
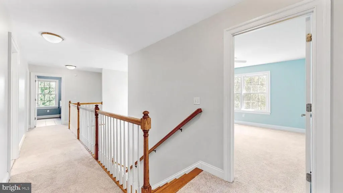
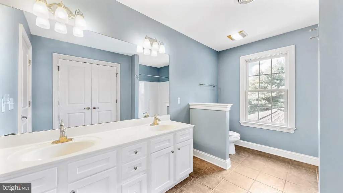
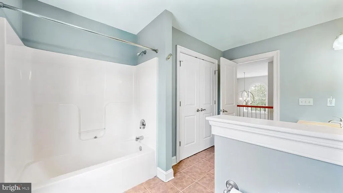
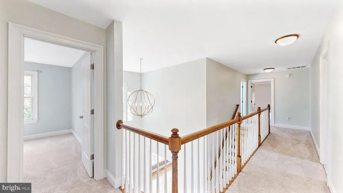
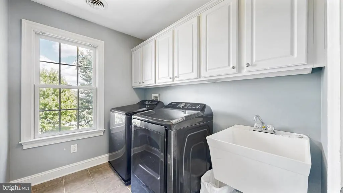
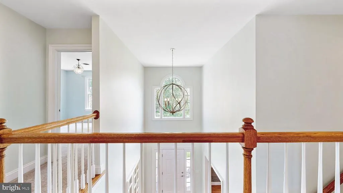
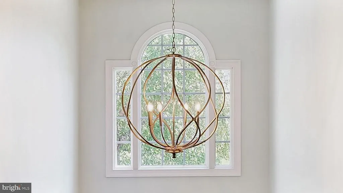
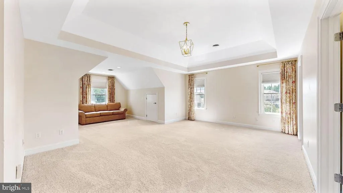
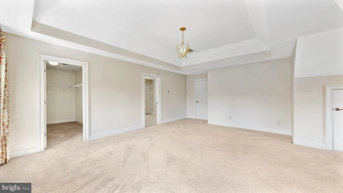
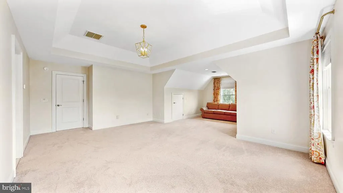
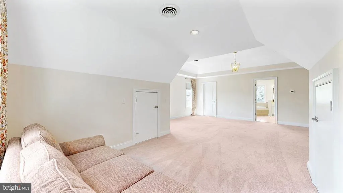
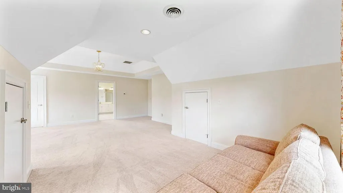
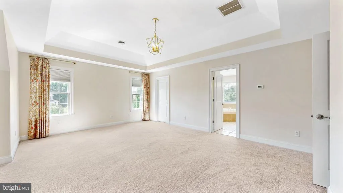
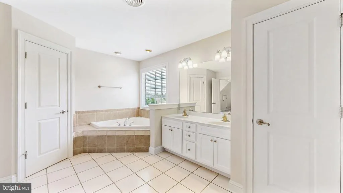
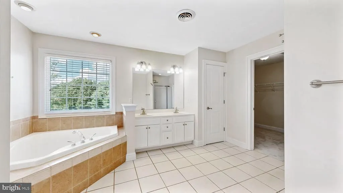
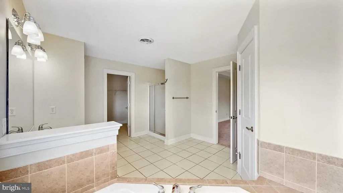
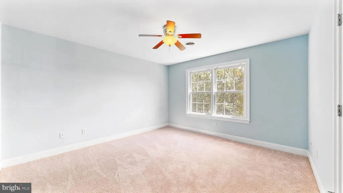
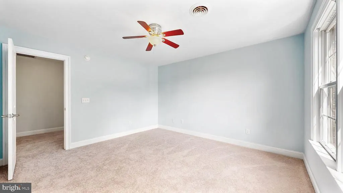
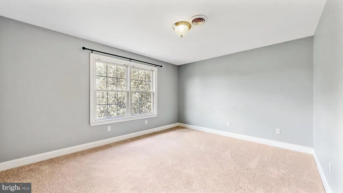
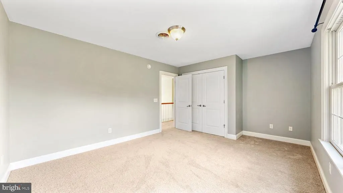
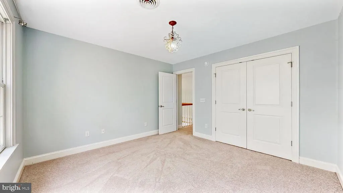
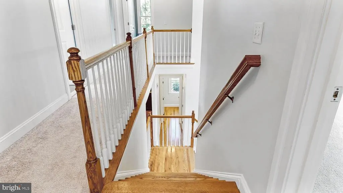
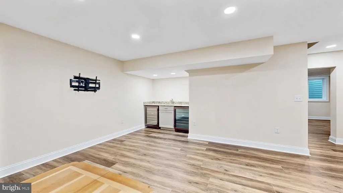
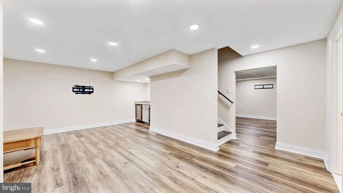
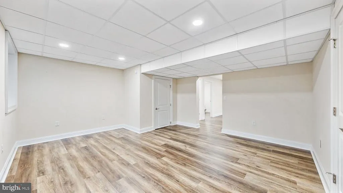
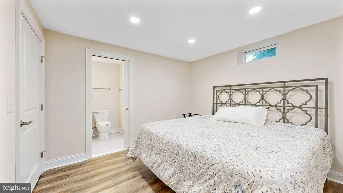
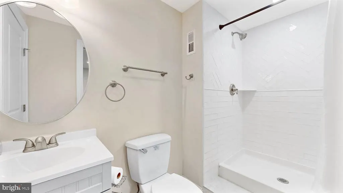
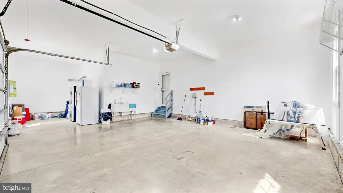
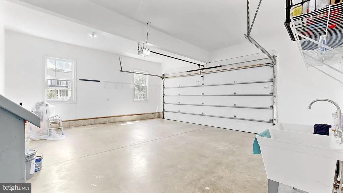
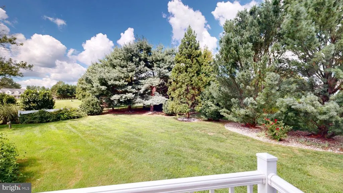
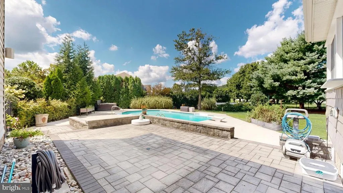
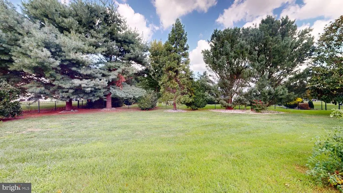
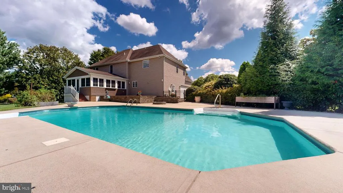
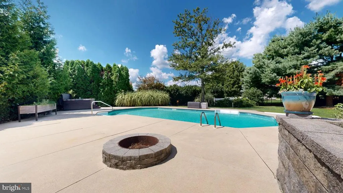
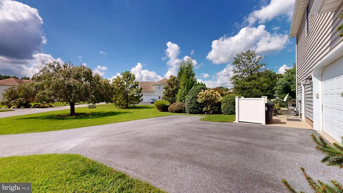
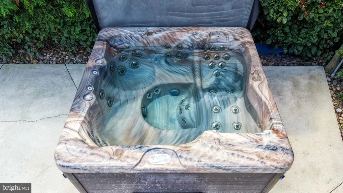
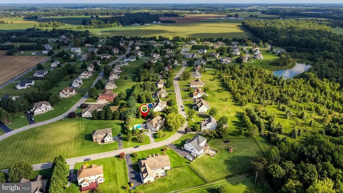
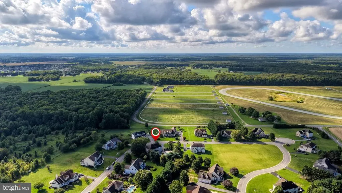
Welcome to to Rockland Hills! This well-maintained home built by C&M Custom Homes in 2004 offers 2,894 square feet with four bedrooms and three and a half baths plus a finished basement with one room that easily lives like a fifth bedroom with it's own living area. Inside, the first floor has 9' ceilings with crown molding, a family room with a gas fireplace that opens right into the kitchen, which has stainless steel appliances, a large island, a breakfast area, and recessed lighting. The primary suite has a TWO walk-in closets and a bathroom with a soaking tub. Hardwood floors were just refinished, and the home has new carpet and fresh paint throughout. The basement was fully finished in 2021 and includes a custom full bath, living area, gym space, and a room large enough for a king bed the current owner uses it as a fifth bedroom with an attached bath. Vinyl plank flooring runs throughout. Outside is where this property really stands out. The 24,000-gallon saltwater pool is heated, and the owner keeps it open through the end of October buy now and there's still time for a pool party this season. A 425-gallon hot tub is included. Off the back of the house, a 20x20 three-season room with Trex decking features custom aluminum window panels that can be removed for a screened-porch feel in warmer months, plus a heat strip and dedicated electric outlet for a heater, so it's usable well into the colder months. The pool area is fenced, and the yard is on an underground sprinkler system. Other notable updates and features: brand new hot water heater, Class H septic inspection completed with minor repair already done, an oversized side-entry garage with extra storage, exterior cameras, upper-floor laundry, whole-house air filtration and sound system. The lot is 0.61 acres. 45 minutes to the Delaware beaches, 2 hours to DC, 90 minutes to Philly & Baltimore...convenient to the major metropolitan areas yet country living at it's best! Seller is a DE licensed real estate broker.
| Elementary School | Middle School | High School |
|---|---|---|
| W.B. Simpson Elementary School | Fred Fifer Middle School | Caesar Rod High School |
| Price History | |
|---|---|
| 9/5/2026 | Listed $650,000 |
General Features
| Living Area | 3994 |
|---|---|
| Sewer | Gravity Sept Fld |
| Heating | Forced Air |
| Cooling | Central A/C |
| Utilities | Natural Gas Available,Electric Available,Cable TV |
| Possession | 0-30 Days CD,Immediate |
| Appliances | Dishwasher,Dryer,Microwave,Refrigerator,Stainless Steel Appliances,Stove,Washer,Water Heater |
| Zoning | AC |
| HOA Fee | 165.00 |
| Garage Spaces | 2.00 |
| Patio/Porch Features | Patio(s),Porch(es) |
| Architectural Style | Traditional |
| Pool Features | Fenced,Heated,In Ground,Saltwater,Vinyl |
| Security Features | Exterior Cameras |
| Construction Materials | Brick |
| School District | CAESAR RODNEY |
| Exclusions | wine refrigerators in basement,apple airport express,all personal items |
| Year Built | 2004 |
| Electric | 220 Volts |
| Levels | 2 |
| Tax Year | 2025 |
| Ownership | Fee Simple |
| Cool Fuel | Electric |
| Building Name | NONE |
| Accessibility | None |
| Assoc Fee Paid Per | Annually |
| County | KENT |
| New Construction | No |
| Property Type | Residential |
| HOA | Yes |
| Subdivision Name | ROCKLAND HILLS |
| Facing Direction | Southeast |
| Garage Y/N | Yes |
| Water Access Y/N | No |
| Other Structures | Above Grade,Below Grade |
| Total Rooms | 16 |
| Full Baths | 3 |
| Status | ACTIVE |
| Directions | from west on Westville,left onto Almshouse,left into Rockland Hills,right onto Ridgewood home is on right |
| City | CAMDEN WYOMING |
| Disclosures | Agent has Financial Interest |
| Association Name | ROCKLAND HILLS HOA |
| Senior Community Y/N | No |
| MLS Area | Caesar Rodney (30803) |
| Lot Size Units | Square Feet |
| Lot Size Square Feet | 26615.00 |
| Tax Assessed Value | 573500.0 |
| Tax Annual Amount | 2275.0 |
| Home Warranty Y/N | No |
| Property Condition | Very Good |
| Structure Type | Detached |
| Condo/Coop Association fee Y/N | No |
| Bathrooms Count Main Level | 1.00 |
| Price Per Sq Ft Total AG | 224.6 |
| Acceptable Financing | Cash,Conventional,FHA,VA |
| Lease Considered Y/N | No |
| Vacation Rental Y/N | No |
| Virtual Tour | https://my.matterport.com/show/?m=Rd1nCH4XboF |
| Total SQFT | 3994 |
| Standard Status | Active |
| Year Built Source | Assessor |
| Legal Subdivision | ROCKLAND HILLS |
| Tax Lot | 5700-000 |
| Association Recreation Fee | No |
Interior Features
| Interior Amenities | Air Filter System,Attic,Bathroom - Soaking Tub,Breakfast Area,Built-Ins,Ceiling Fan(s),Crown Moldings,Dining Area,Family Room Off Kitchen,Floor Plan - Open,Formal/Separate Dining Room,Kitchen - Eat-I |
|---|---|
| Heating Fuel | Natural Gas |
| Basement | Full,Fully Finished,Improved,Heated,Poured Concrete |
| Flooring | Ceramic Tile,Hardwood,Laminate Plank,Partially Carpeted |
| Total Fireplaces | 1 |
| Fireplace Features | Gas/Propane |
| Hot Water | Natural Gas |
| Basement (Y/N) | Yes |
| Heating Y/N | Yes |
| Window Features | Double Hung,Wood Frame |
| Fireplace Y/N | Yes |
| Above Grade Finished Area | 2894 |
| Half Baths | 1 |
| Central Air Y/N | Yes |
| Total Bedrooms | 4 |
| Below Grade Finished Area | 1100 |
| Below Grade Finished Area Unit Type | Square Feet |
| LivingAreaSource | Estimated |
| Laundry Type | Upper Floor |
| Below Grade Finished Area Source | Estimated |
| Bedrooms Count All Upper Levels | 4 |
| Bedrooms Count Upper Level 1 | 4 |
| Bathrooms Half Main Level | 1 |
| Bathrooms Full Upper Level 1 | 2 |
| Bathrooms Full Lower Level 1 | 1 |
| Bathrooms Full All Upper Levels | 2 |
| Bathrooms Full All Lower Levels | 1 |
| Bathrooms Count Upper Level 1 | 2.00 |
| Bathrooms Count Lower Level 1 | 1.00 |
| Bathrooms Count All Upper Levels | 2 |
| Bathrooms Count All Lower Levels | 1 |
| Above Grade Finished Area Source | Assessor |
| Above Grade Finished Area Unit Type | Square Feet |
| Total Baths | 4 |
Exterior Features
| Exterior Amenities | Extensive Hardscape,Hot Tub,Lawn Sprinkler,Underground Lawn Sprinkler |
|---|---|
| Pool | Yes - Personal |
| Fencing | Aluminum |
| Water Source | Well |
| Inclusions | security cameras,surround sound equipment,ring camera,all pool equipment and chemicals |
| Total Parking Spaces | 6 |
| Garage Features | Additional Storage Area,Garage - Side Entry,Oversized |
| Type of Parking | Attached Garage,Driveway,Off Street |
| Foundation Details | Concrete Perimeter |
| Spa | No |
| Water View Y/N | No |
| Lot Size Acres | 0.61 |
| Lot Size Source | Assessor |
| Waterfront Y/N | No |
| Horse Y/N | No |
| Land Assessed Value | 110600.00 |
| Navigable Water Y/N | No |
| Water Oriented Y/N | No |
| # of Attached Garage Spaces | 2 |
Amenities
- Foreclosure
- Views
- Short Sale
- New Construction
- Adult 55+
- Lease To Own
- No HOA Fees
- Furnished
- Primary On Main
- Air Conditioning
- Seller Finance
- Green
- Fixer Upper
- Horse
- Golf
- Fireplace
- Deck
- Garage
- Basement
- Pool
Property vs Single Family Average in 19934
Price
Taxes
Year Built
Visits
 © BRIGHT, All Rights Reserved
